A
Fitted wardrobes
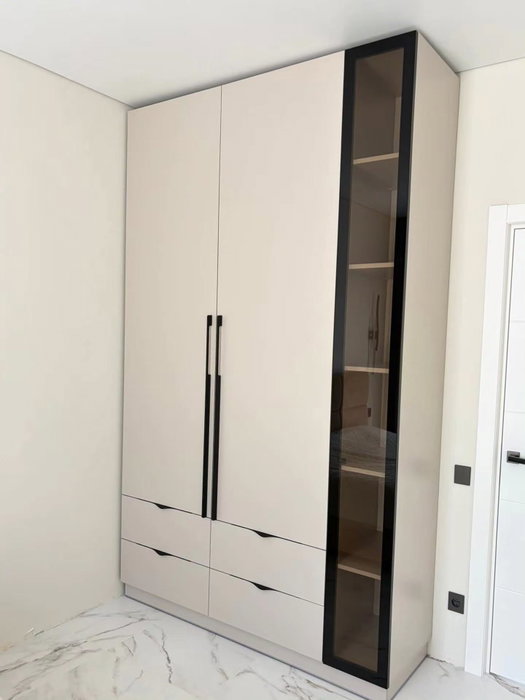
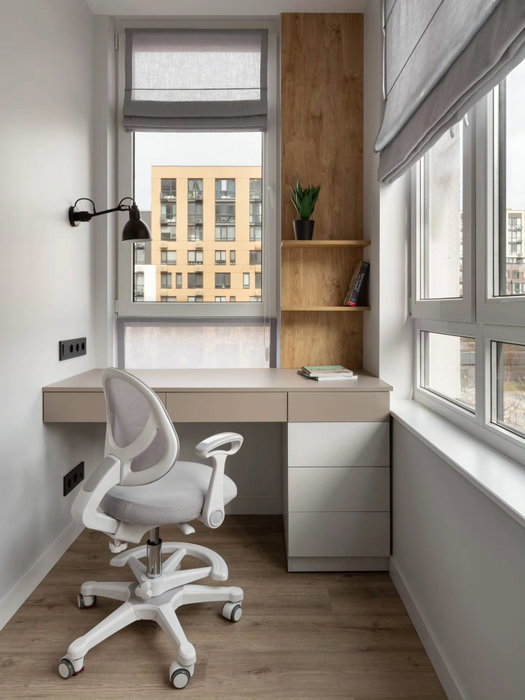
For gaps between walls, alcoves and corners. Floor to ceiling and a precise fit, even when the walls aren't square.
Ideal for alcoves, ends of corridors and older built-in cupboards.
Made-to-measure wardrobes and walk-in wardrobes · Dénia
Made-to-measure wardrobes in Gata de Gorgos easily solve a problem that an off-the-shelf piece of furniture can't: the ceiling that slopes down, the loft room or the corner where the wall leans in. A wardrobe with fixed dimensions leaves dead space in exactly those spots, whereas one designed for your space uses every last usable centimetre. This page explains how to measure under a slope, which structure to choose and what details to send to receive a guide estimate from Dénia.
Try out the measurements, plan the interior layout and choose your finishes. See your idea take shape and share it with us so we can prepare your quote.
Send us your configuration with your measurements and we'll give you a guide price within 24 hours, free of charge. The measuring visit at your home comes afterwards.
01 — Solutions in Gata de Gorgos
For gaps between walls, alcoves and corners. Floor to ceiling and a precise fit, even when the walls aren't square.
Ideal for alcoves, ends of corridors and older built-in cupboards.
Complete wardrobes with doors that need no room to open. With mirror, glass or other finishes.
Ideal if the bed is close by or you have less than 1 m clear in front.
Open or closed, straight, L-shaped or U-shaped. Laid out around what you store, not around a standard module.
Ideal from around 1.5 m wide.
02 — In Gata de Gorgos
Suppose your bedroom in Gata de Gorgos has a sloping ceiling: 250 centimetres high on the corridor side and only 110 on the back-wall side. A rectangular 220 cm wardrobe would hit the ceiling just a few centimetres from the wall. The solution is to divide the front into modules of different heights.
Start by measuring along the wall every 40 or 50 centimetres: note the ceiling height at each point and sketch it like a staircase. The tallest section, with at least around 150 centimetres of clear height, takes the long hanging rail for dresses and coats. The middle section, between 100 and 150, suits a short rail for shirts. The lowest, under 100 centimetres, is kept for drawers, which pull out towards the front and don't need headroom for your arm.
There is one detail that is easy to overlook: the sloping wall leaves a triangular gap in the last module. It can be closed off with a made-to-measure piece or left as a floor-level storage shelf for boxes. Note the angle of the slope with a side-on photo and the tape measure visible. With those measurements, the configurator prepares the stepped modules and the team checks the calculations.
Tell us about your space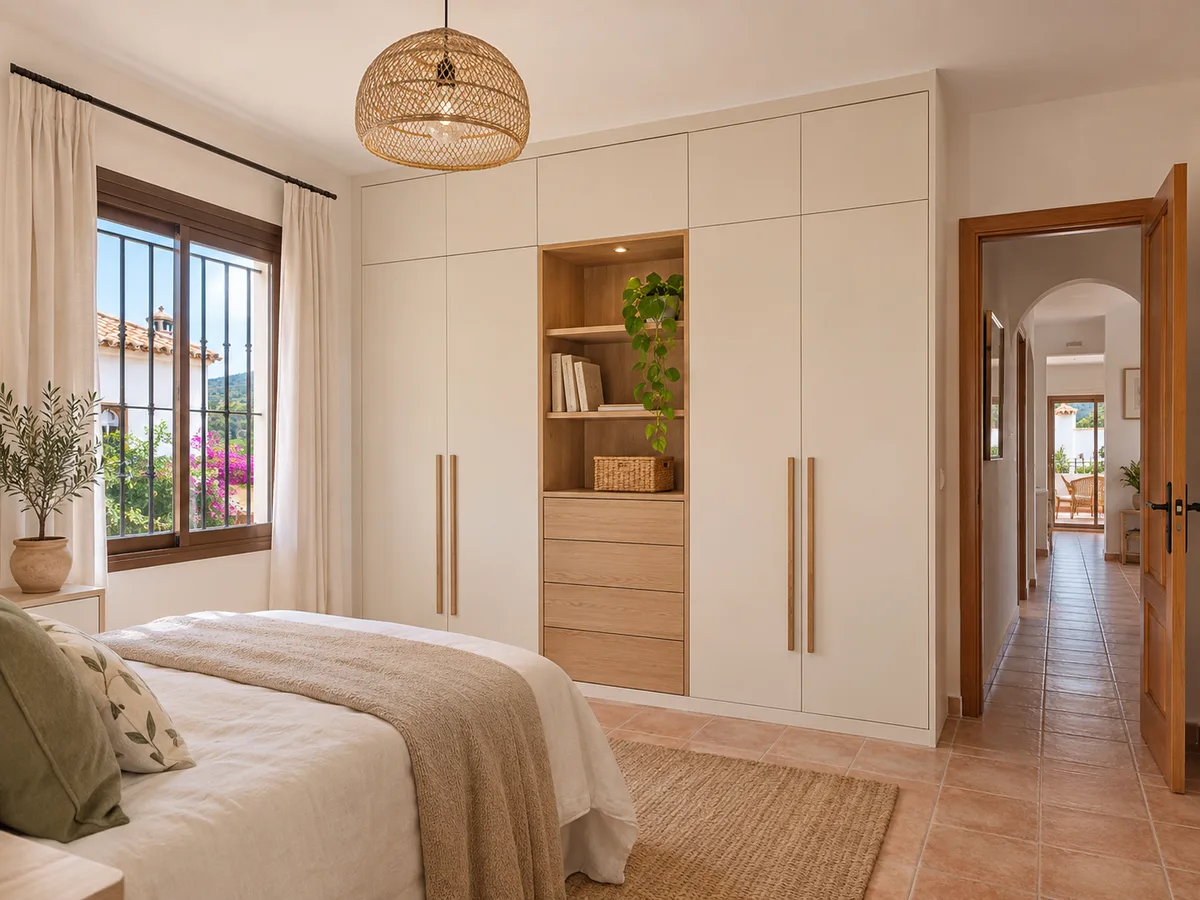
For a project in Gata de Gorgos, first define how the room is used. An adult's bedroom needs rails and shelves; a child's room, low drawers and a toy area; a guest room, a simple wardrobe with a rail and a couple of shelves.
Then decide what you want on show and what you want hidden. Modules under a slope are usually best fitted with doors, because leaving low-height sections open invites clutter. If you need frequent access, choose drawers with fronts rather than doors, as they open without you having to crouch right down.
Think about weight. Deeper drawers full of winter clothes need reinforced runners, and long shelves of books need a central support. Mention it in the configuration so it is taken into account in the design.
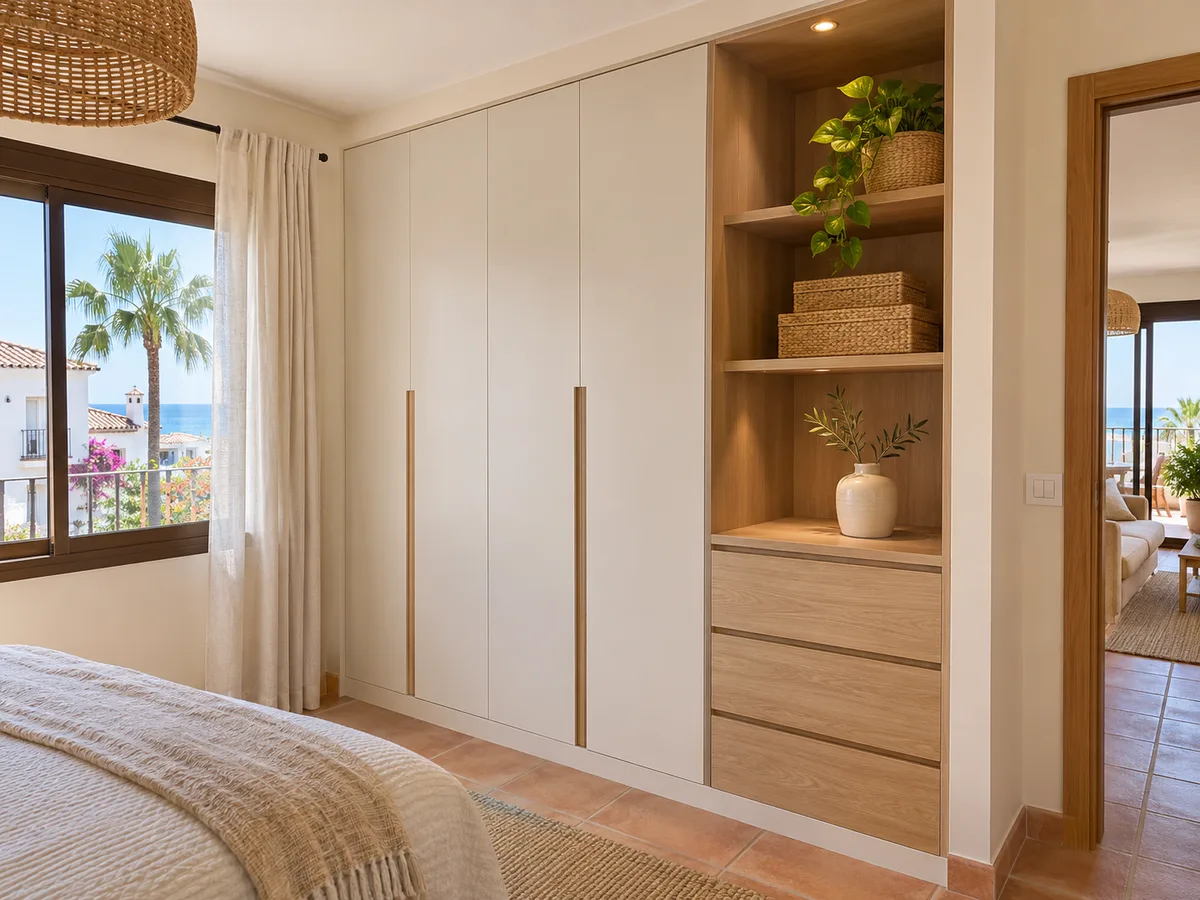
Latest work by SI, ARMARIO
@si.armario
Made-to-measure wardrobes and walk-in wardrobes
Latest posts
If the ceiling slopes down, the loft wardrobes category covers the stepped-module approach and how to handle areas of limited height. Each section is solved with its own logic.
In a corner, the corner wardrobe makes use of the point where two walls meet, at the cost of slightly more awkward access to the back. This is offset with a rotating tray or a pull-out shelf.
When the available depth is small, the shallow wardrobe trades depth for length: it is about 35 or 40 centimetres deep, and the rails are turned to face the front. It works well in corridors and narrow rooms. Compare all three against your measurements before choosing.
Send us a photo and the approximate measurements on WhatsApp and we'll give you some initial guidance.
Under a slope, hanging clothes always need the tall part. Keep the higher side for long rails and leave the low part for drawers and shoes, which don't need height. Shelves running along the sloping wall are cut at an angle, and the side panel that closes the last module is made to follow the exact outline you measured.
As for materials, a board with a well-sealed edge stands up to scuffs from boxes and hangers. Light tones make a low ceiling feel airier, and a smooth front without protruding handles avoids bumping your head if you bend down beside the unit.
Consider a small light in the lowest sections, where the shadow of the slope darkens the interior. A low-power strip on the upright is enough to see drawers and shoes.
The cost of a stepped wardrobe rises with complexity: more angled cuts, more modules of different heights and one-off closing pieces weigh more than a straight front. The total surface area, finishes, type of doors and interior accessories also count.
The configurator collects the project type, measurements, doors and interior layout, and prepares a design that is sent to the team. The Dénia team replies with a guide estimate within 24 hours of receiving the configuration with measurements. The factors are explained under prices.
The final quote is drawn up after the measuring visit, with the measurements confirmed on the actual slope.
Gata de Gorgos is its own municipality in the Marina Alta; it borders Dénia, Pedreguer, Llíber, Senija, Benissa and Teulada. For building permits, enquire at the Ayuntamiento de Gata de Gorgos. You confirm the project address when you request your quote.
The measuring visit follows the estimate. The person visiting measures the ceiling at several points, checks the angle of the slope and confirms what you sent. It costs €50 if you don't order the wardrobe, and is free if you do.
Manufacturing takes between two and three weeks on average, and installation is arranged separately. The full process is described in how we work.
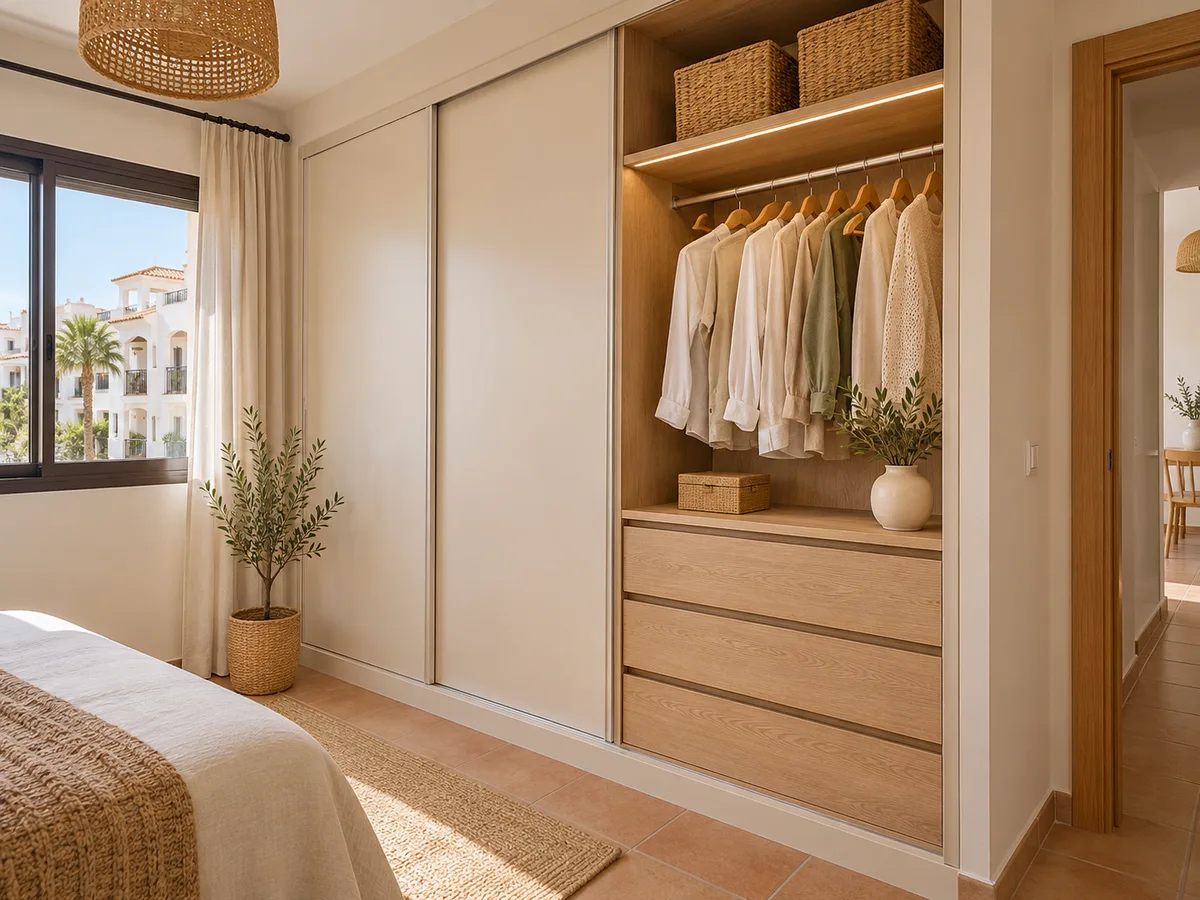
A sloping ceiling needs more information than a straight wall. Send a front-on photo and a side-on one, with the tape measure or a ruler held against the wall to give scale, and note the heights measured every 40 or 50 centimetres.
Point out any exposed beams, roof windows or a headboard that can't be covered. All of these affect where the wardrobe starts and ends. If there is a beam, the wardrobe can go around it with a lower module or sit up against it.
Also tell us the width of the bedroom door, in case the wardrobe has to come in in pieces, and whether the access stairs are narrow. It makes planning the installation much easier.
Gata de Gorgos has a well-known district, La Font del Riu, and shares boundaries with Dénia and several villages in the Marina Alta. Whether you live in the centre of Gata de Gorgos, in La Font del Riu or in an isolated home, the project starts from the address you give and the measurements of the space.
You can also look at the page for Pedreguer, a neighbouring municipality, and those for El Verger or Ondara, with other planning examples. The full service area is under areas.
With your measurements to hand, open the configurator or send the quote form; for quick questions about your wardrobe in Gata de Gorgos, WhatsApp is the easiest way.
Quote
With your name, a phone number and a photo of the space, we can get started.
What happens next
Frequently asked questions
Measure the ceiling every 40 or 50 centimetres along the wall. You need about 150 centimetres for long garments, and anything under 100 works for drawers or footwear.
Yes. The wardrobe can go around the beam with a lower module or sit up against it. Send a photo showing the beam and its height so we can plan it.
It depends on where the track would sit. If the ceiling slopes down a lot, the top track won't fit, and it is better to use hinged doors or a front of drawers in the low section.
It is closed off with a made-to-measure piece or left as a low shelf for boxes. It is decided using the side-on photo and the slope measurements.
At the Ayuntamiento de Gata de Gorgos. A wardrobe on its own usually needs no paperwork, but work on the roof or partition walls might.
Measure the ceiling at several points, prepare the configuration or message us on WhatsApp. We'll reply with a guide estimate and the next step, the measuring visit.