Loft and sloping-ceiling wardrobes in Dénia
An attic room holds some of the best space in the house, in exactly the spot where it is hardest to use: under the slope of the roof, where the ceiling angles down and the height disappears. Loft wardrobes in Dénia are designed to follow that slope, with the upper section for everyday items, the lower section for things you rarely need, and access planned so you can reach the back. That way the most awkward corner of the house becomes a useful wall.
Shape your next wardrobe.
Try out the measurements, plan the interior layout and choose your finishes. See your idea take shape and share it with us so we can prepare your quote.
Send us your configuration with your measurements and we'll give you a guide price within 24 hours, free of charge. The measuring visit at your home comes afterwards.
What changes when the ceiling slopes
A straight wardrobe clashes with the slope: either it falls short and leaves a dead gap, or it simply doesn't fit. That is why a loft wardrobe follows the profile of the ceiling, with units that step down in height as they approach the eaves. The tall section, where you can stand upright, holds the things you use most, while the low section, under the sloping ceiling, is solved with drawers and low doors. Before drawing anything, we need to know where the slope begins, how much height is left at the edge and the point at which a person can no longer stand upright. That line, which in many lofts sits about a metre from the eaves, marks where the tall wardrobe ends and the low one begins.
Tall and low sections with different jobs
The best idea for a sloping ceiling is to divide the space by use. The upper part, which gives comfortable access, is kept for hanging shirts, coats and dresses, and for the shelves you use every day. The lower part, below knee height or next to the eaves, is given over to seasonal clothes, blankets, suitcases or boxes. That way what you need every morning is within easy reach, and what you use twice a year takes the hardest spot. It is a layout you will find in almost every well-designed attic wardrobe. If you share the loft with someone else, each of you can have one half, leaving the ends for shared items.
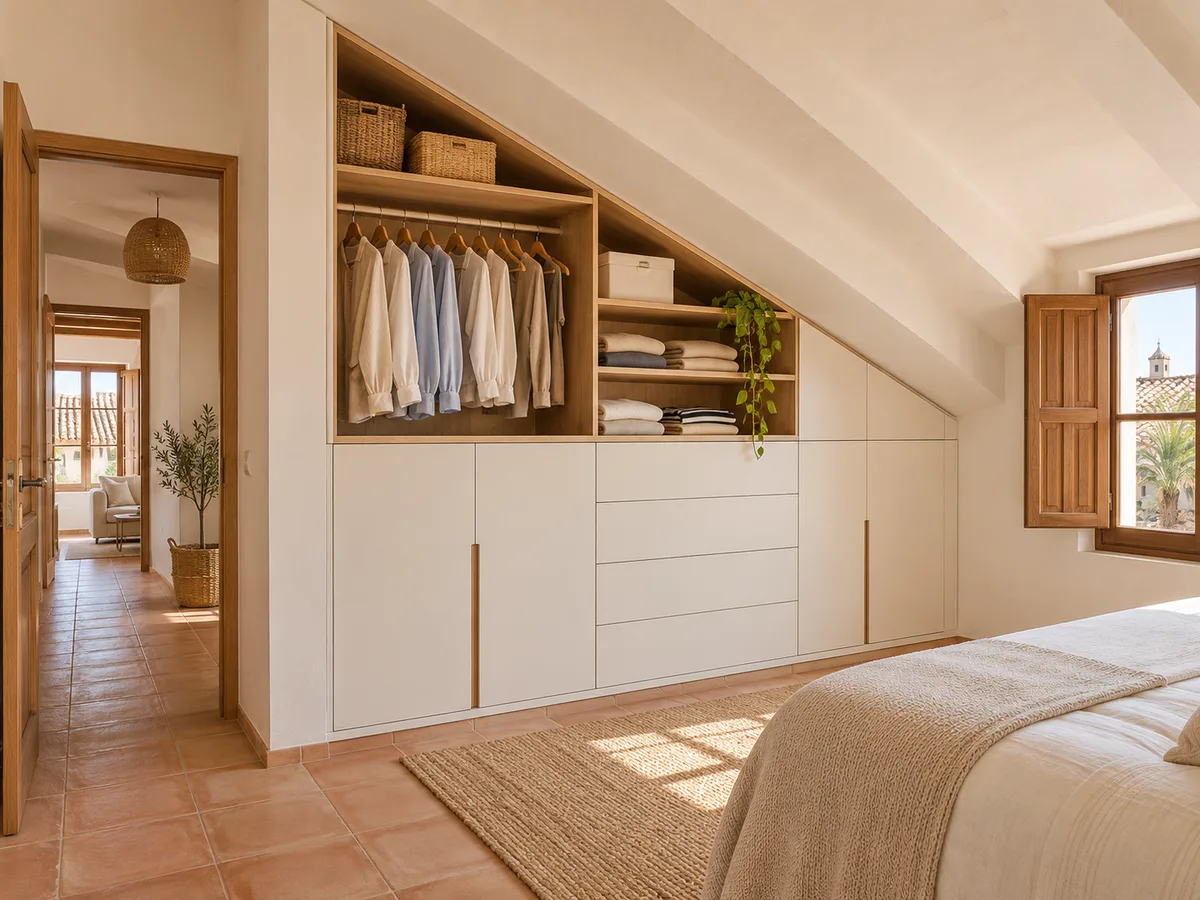
How the wardrobe adapts to the slope
There are two ways to follow the incline. One is to cut the profile of the wardrobe to the exact angle of the ceiling, so that the sides and front sit flush against it with no gaps. The other is to build stepped units, each a different height, which together follow the slope. The first looks more continuous and clean; the second lets you move or add units over time. In both cases we measure the angle, the height at several points and the condition of the lining on the sloping section, which is not always straight or even. A side-on photo with a plumb line or a tape measure held against the wall helps a great deal in seeing the real angle.
Have you already measured the space?
Send us a photo and the approximate measurements on WhatsApp and we'll give you some initial guidance.
Doors for low spaces
A good-sized hinged door may have no room to open if the ceiling drops quickly. For the low section, small doors hinged to open outwards, lift-up fronts or sliding doors that need no swing space all work well. If the deep section is long, a drawer on runners or a wheeled platform lets you pull out boxes and suitcases into the light, instead of crawling in on all fours. In the upper part you can fit standard doors, provided there is enough clear space in front of them to open them comfortably. Handles are placed on the edge furthest from the ceiling so you don't bang your head when bending down.
Reaching the deep back
The corner next to the eaves is usually deep and dark, and it turns into a junk space where everything gets lost. To avoid that, it is organised with long drawers or a sliding shelf, leaving a usable walkway if space allows. A small light inside, with a sensor or switch, saves you from reaching for your phone torch. It helps to decide what goes in that space: bulky, non-delicate items such as duvets or luggage, rather than clothes you need often. And it's best with regular-sized boxes, which line up and are easy to find. Labelling the front of each one saves opening them all to find the one you want.
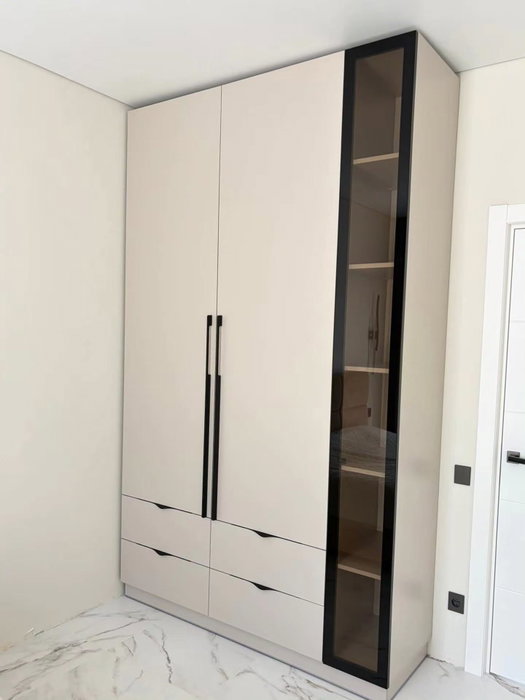
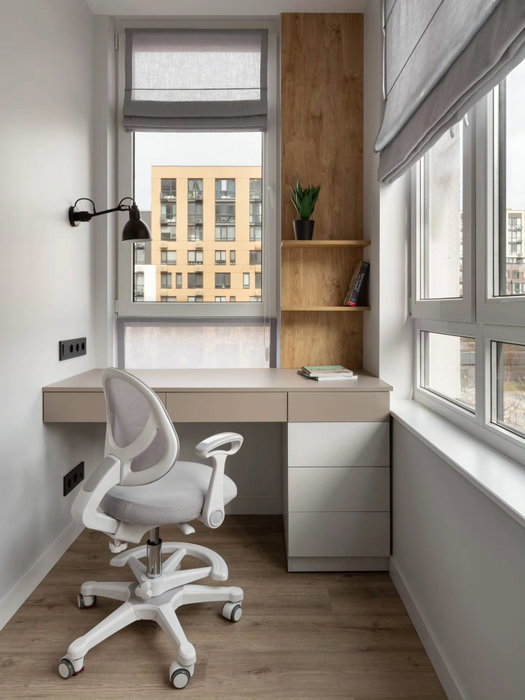
Latest work by SI, ARMARIO
@si.armario
Made-to-measure wardrobes and walk-in wardrobes
Latest posts
Windows, beams and sockets
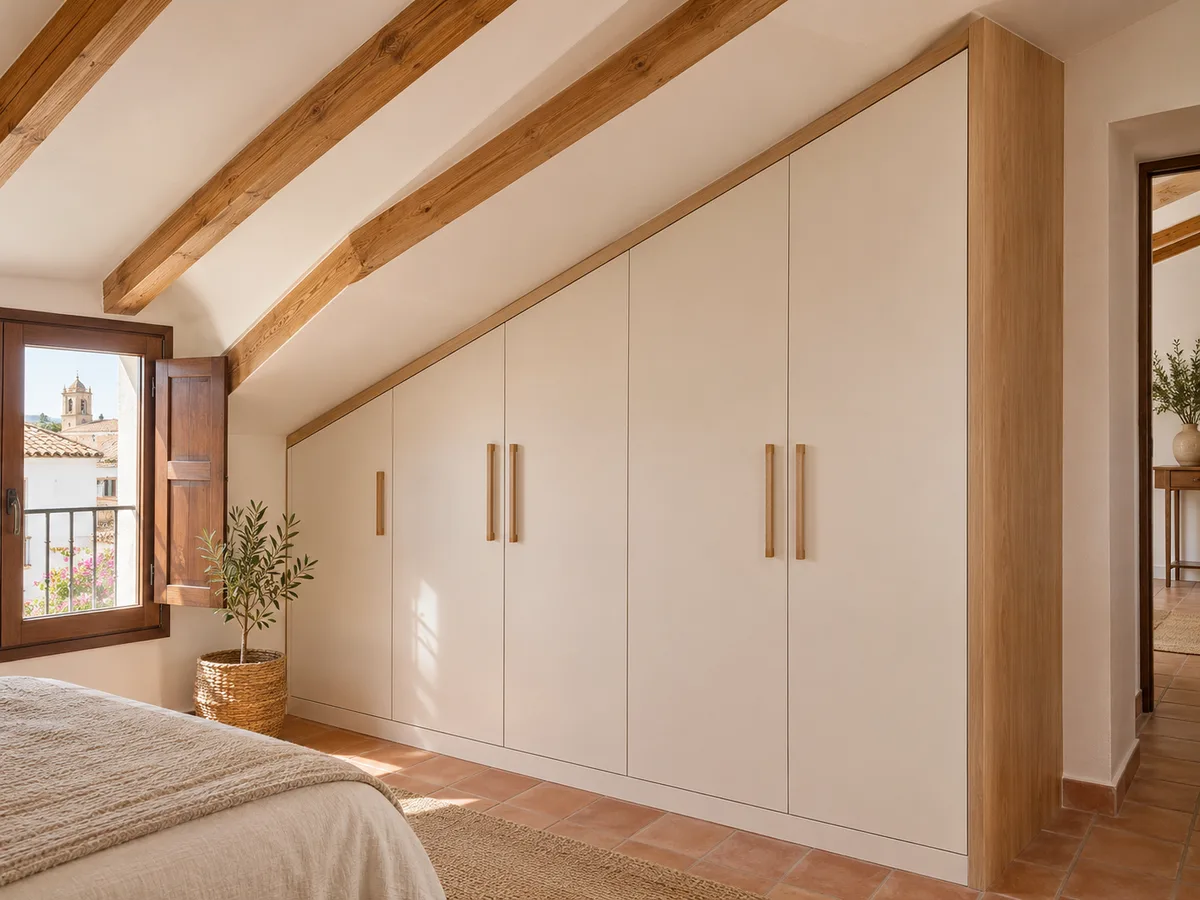
A loft comes with its own obstacles. A roof window, an exposed beam or a duct can cut across the line of the wardrobe, and sockets and radiators are where they are. Rather than fighting them, the design works them in: the unit stops short of the window so it can be opened and cleaned, steps back to go around a beam, and leaves access panels where needed. We note the position of each element with photos and measurements, and check how much clear height there is below the glass so it doesn't get in the way of opening. If the window faces south, a light, matt unit avoids glare and keeps the corner cooler.
Ask us to come and measure up in Dénia
- 01You leave us your name and your area.
- 02We message you on WhatsApp to agree a day.
- 03The measuring visit costs €50 and is free if you place an order.
Fixing, weight and installation in Dénia
Fixing a loft wardrobe to a sloping ceiling means knowing what is behind it: stud partition, air cavity, timber beam or roof structure. The fixing must go into a solid support, and a wardrobe full of clothes weighs more than it looks. That is why we ask for information about the type of wall and lining, and plan a suitable anchor. In narrow areas or where access is difficult, we prefer to build the wardrobe in modules that can be carried up the stairs and assembled in place, rather than a single piece that is impossible to move. We also take into account the width of the access stairs and the turns of the landing, which are what limit the size of each piece the most.
How to order a loft wardrobe
A loft wardrobe is a job where measurements are everything. Use the configurator or message us on WhatsApp with photos of the loft, the approximate angle, the heights at three or four points and the position of windows and beams. The team will reply with an indicative price within one day of receiving the details, at no cost. Then comes the measuring visit, €50 if you don't go ahead and free if you order the wardrobe. It is made in around two to three weeks on average. With that information, the proposal you receive already reflects the slope and the heights of each band, so you can fine-tune a real design rather than an idea.
Enquiry
Tell us about your project in Dénia
- 1We read your message and look at your photos.
- 2We reply on WhatsApp with a first figure.
- 3We measure up and prepare the final quote. The measuring visit costs €50 if you don't go ahead with the order and is free if you do.
We don't cut a single board until you've approved the design and the price.
Questions
Frequently asked questions about wardrobes in Dénia
After installation: warranty and care for your wardrobe.
Can loft wardrobes be made for any sloping ceiling?
Yes: once the slope has been measured accurately, the wardrobe follows the ceiling. The steeper it is, the more the space is divided between a usable tall section and a low storage section.
What is best to keep in the low section under the sloping ceiling?
Seasonal clothes, blankets, suitcases and boxes. What you use every day in your loft wardrobes stays in the upper part, where you can reach it comfortably standing up.
How do you reach the back of a low, deep space?
With long drawers, wheeled platforms or sliding shelves that bring your belongings out into the light. They save you from crawling into the space to reach something.
How does it differ from a unit for an under-stairs space?
It doesn't. Under the stairs, the triangle is organised by steps and openings; in a loft, the sloping ceiling affects the whole wall and is divided into height zones.
Does the roof or the finishes need renovating?
It is not a renovation: the furniture is made from the existing measurements. If the sloping section has irregularities, they are compensated for with fitting pieces built into the wardrobe itself.
Do you work on lofts in Dénia?
Yes, we cover Dénia and the surrounding area. Tell us about your case on WhatsApp or via the form and we'll advise you based on the photos and dimensions.
Shall we talk about your project?
Send us a photo of the space and some approximate measurements on WhatsApp: we'll give you some initial guidance and arrange the measuring visit.