Small made-to-measure walk-in wardrobes in Dénia
A small walk-in wardrobe doesn't need a whole room: sometimes a corner of the bedroom, a converted storeroom or a wide hallway is enough. With small made-to-measure walk-in wardrobes in Dénia, the furniture is designed around the centimetres you really have, the walkway that needs to stay clear and the clothes you actually wear. Here we explain how to choose the location, plan the layout and avoid those corners nobody can ever reach.
Shape your next wardrobe.
Try out the measurements, plan the interior layout and choose your finishes. See your idea take shape and share it with us so we can prepare your quote.
Send us your configuration with your measurements and we'll give you a guide price within 24 hours, free of charge. The measuring visit at your home comes afterwards.
Which spaces can become a small walk-in wardrobe
A small walk-in wardrobe fits in more places than you might think. A spare small room, a nook in the bedroom with a short partition wall, an alcove beside the bed or a leftover space between the bathroom and the bedroom are all candidates. What matters is that there is enough width to move around with your arms free and a wall to fix the units against. We measure the length, width, height and the position of doors, windows and sockets before deciding whether the space will work. If it is a passageway, we also check that the wardrobe won't block another door. In homes in Dénia with second bedrooms or usable attic spaces, a small walk-in wardrobe often starts life in one of these spaces, as long as the height lets you stand up comfortably.
What to store first: priorities before design
A small walk-in wardrobe can't hold everything, so we prioritise. We start with what you use every week: shirts and trousers, everyday shoes, underwear. Seasonal clothes and suitcases are dealt with up high, in the top cupboard or in a closed unit. It helps to make an honest list of what takes up how much room, measured in metres of hanging rail, number of shelves and pairs of shoes. With that inventory we work out how many units are needed and cut whatever only gets in the way, without filling the space with useless gaps or leaving the furniture half used. Count your accessories too, such as belts, bags and scarves, because they need hooks or shallow drawers and are often forgotten when planning.
Straight, L-shaped and two-sided layouts
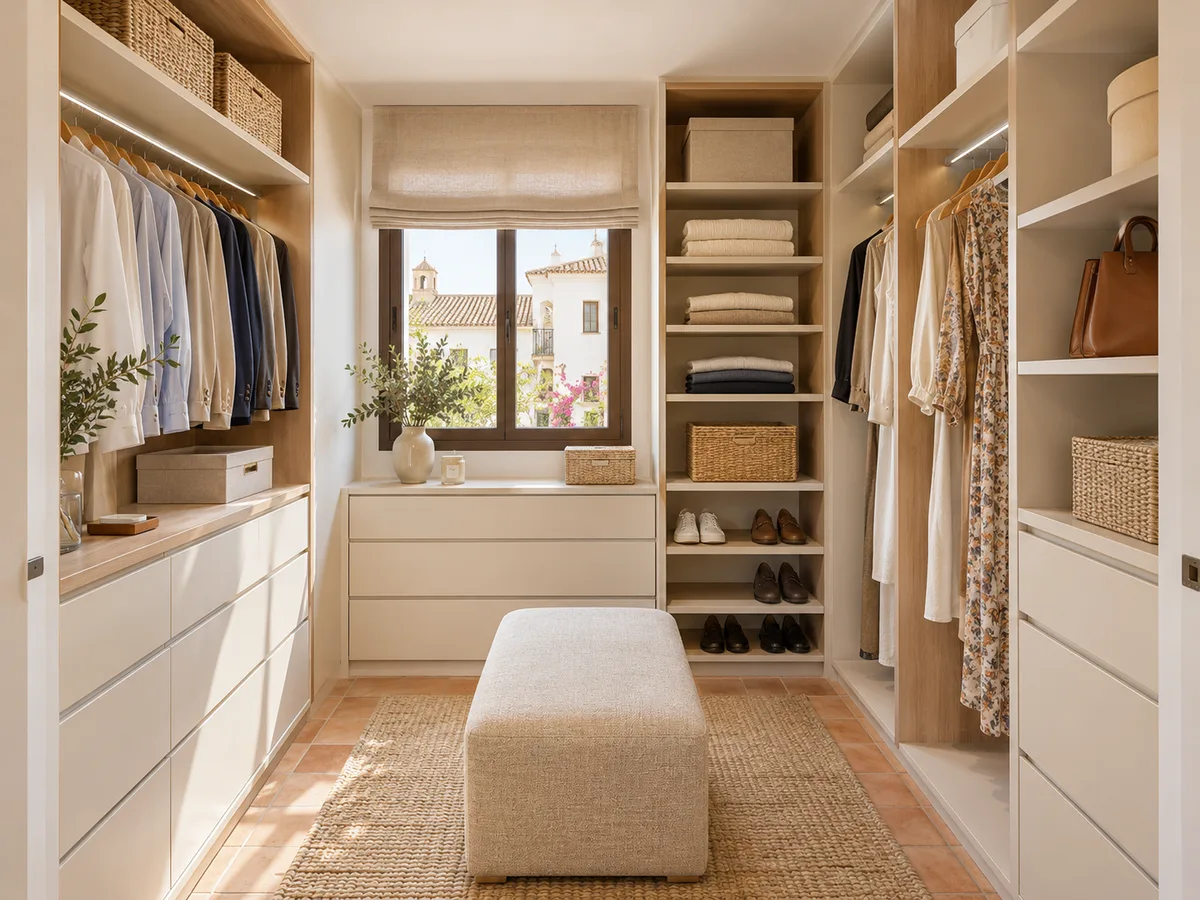
There are three layouts for a compact space. A linear layout takes up a single wall and leaves the rest free, ideal for long, narrow recesses. An L-shaped layout makes use of a corner and adds metres of hanging rail and shelving without closing off the way through. A layout on both sides with a central aisle is the most efficient when the width is more than you need to get around. In a narrow walk-in wardrobe we make sure the clear aisle is comfortable for getting dressed, and we adjust the depth on each side to suit what you store. The walk-in wardrobe layout is decided with the plan in front of us.
Have you already measured the space?
Send us a photo and the approximate measurements on WhatsApp and we'll give you some initial guidance.
Opening, walkway and access to each unit
In a small walk-in wardrobe, the way the doors open makes all the difference. A hinged door needs a clear swing that the space sometimes doesn't have, so sliding or bifold doors often win out. If the wardrobe is open, the drawers must be able to be pulled out fully without hitting the unit opposite. We check access to each unit using the real measurements: how far each door opens, how far each drawer comes out and how much space is left for a person to pass. A design that solves this on paper avoids regrets later, once it's installed. A narrow walk-in wardrobe also benefits from recessed handles or push-to-open doors, which don't stick out when you pass sideways.
Usable height, top cupboards and items you use occasionally
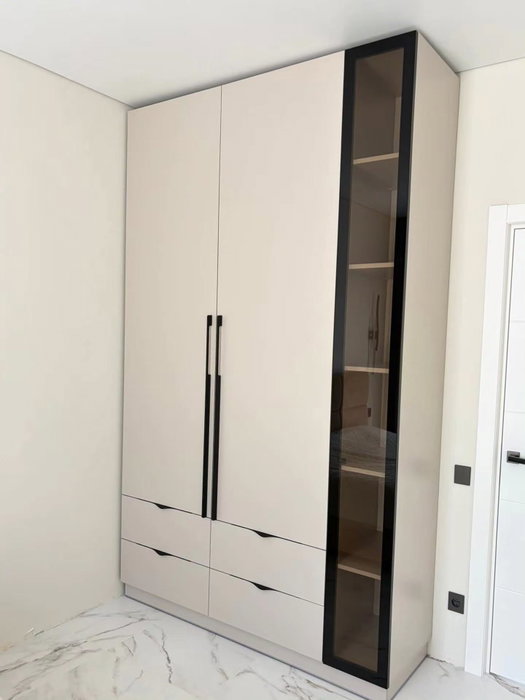
When floor space is tight, we make use of the height. A well-planned small walk-in wardrobe uses the space right up to the ceiling: double hanging rails for shirts and trousers, high shelves for boxes and a top cupboard for suitcases or bed linen. Occasional items go at the top, everyday things between knee and shoulder height, and heavy items at the bottom. A folding stepladder or a low stool helps you reach the highest shelves. Tall units are designed with light doors and plain fronts so they don't look heavy in small spaces, where every volume stands out. If there are beams, roof slopes or a sloping ceiling, we draw the exact outline so you don't lose the highest part of the space.
Latest work by SI, ARMARIO
@si.armario
Made-to-measure wardrobes and walk-in wardrobes
Latest posts
How to avoid hard-to-reach corners
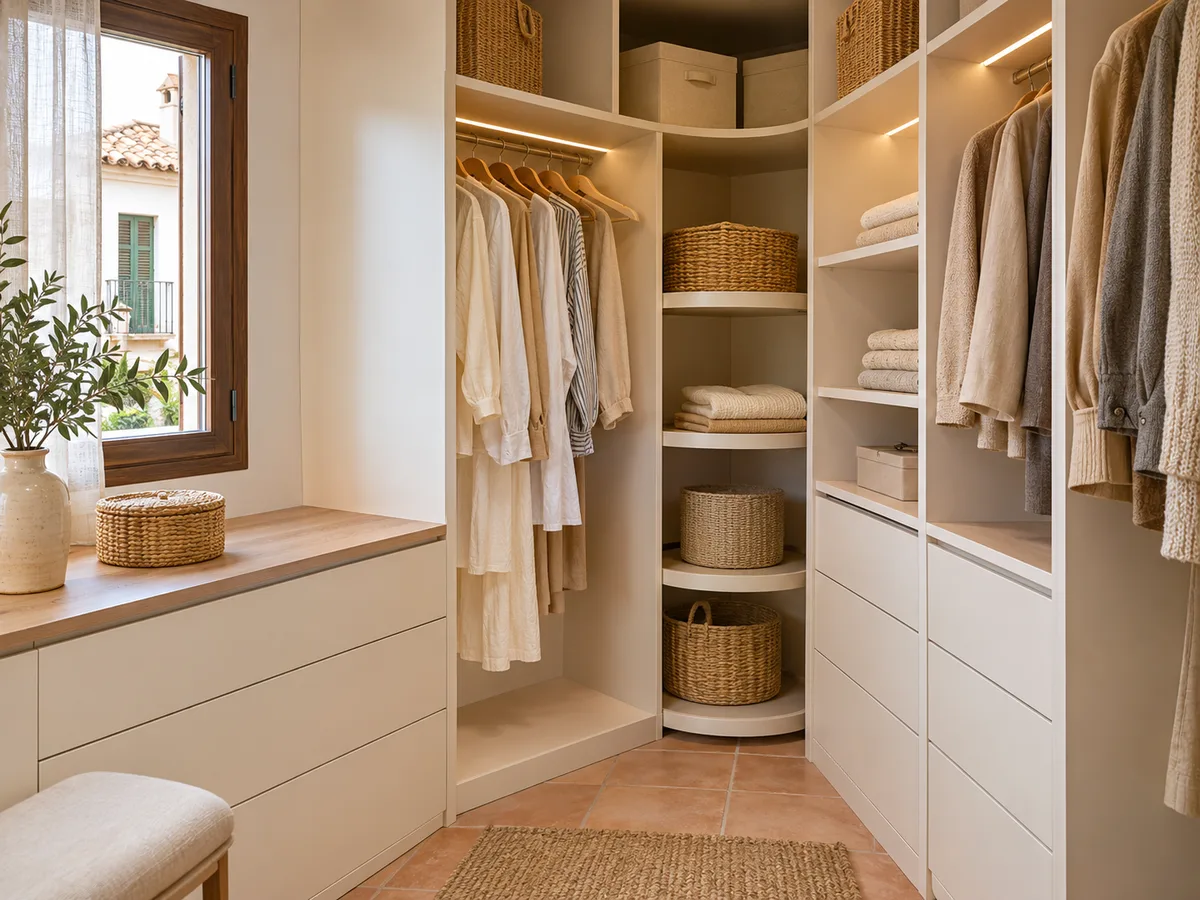
Dead corners are the enemy of a small walk-in wardrobe. A corner with a deep shelf becomes a hole where things get lost and nobody wants to explore. To avoid this we use pull-out shelves, rotating drawers or angled units, and we reserve the deepest section for large, infrequently used items, such as a suitcase or a blanket. It is often better to leave a blind corner properly closed off than to force in an awkward unit. Every hard-to-reach spot is reviewed on the plan and reorganised until each shelf can be reached without contortions. A mirror on one side of the back wall, or a clear area for getting dressed, turns a doubtful corner into a useful spot.
Ask us to come and measure up in Dénia
- 01You leave us your name and your area.
- 02We message you on WhatsApp to agree a day.
- 03The measuring visit costs €50 and is free if you place an order.
A walk-in wardrobe within the bedroom
There isn't always a spare room, and you don't need one: a small walk-in wardrobe can take up a strip of the bedroom itself. A floor-to-ceiling front with doors, a low partition to separate the area or a whole wall of open units with their own lighting creates a dressing corner without taking much floor space from the bed. We make sure the whole thing doesn't block the light from the window, that the bedroom door opens without touching the units and that the colour matches the rest of the room, so the small space looks tidy rather than cluttered.
From first sketch to a proposal tailored to your space
The process is simple: a sketch with dimensions, a few photos, a list of what you store and your preferred finishes. With the configurator you can send us your initial design and the team will reply with an estimated price within 24 hours. Then the measuring visit is arranged, costing €50 if you don't go ahead and free if you do, and the project is fine-tuned. Manufacturing takes two to three weeks on average. The result is a small walk-in wardrobe designed for the real space in your home in Dénia and for the way you get dressed every day. If you'd rather talk before sending anything, you can also message us on WhatsApp or through the form and tell us what you have in mind.
Enquiry
Tell us about your project in Dénia
- 1We read your message and look at your photos.
- 2We reply on WhatsApp with a first figure.
- 3We measure up and prepare the final quote. The measuring visit costs €50 if you don't go ahead with the order and is free if you do.
We don't cut a single board until you've approved the design and the price.
Questions
Frequently asked questions about wardrobes in Dénia
After installation: warranty and care for your wardrobe.
What is the minimum space I need for a small walk-in wardrobe?
There is no single figure. You need a wall for the units and a comfortable walkway in front. With the dimensions and photos, we assess whether the space allows a linear, L-shaped or two-sided layout.
Can a small walk-in wardrobe be created within the bedroom?
Yes. A small walk-in wardrobe can be created in one area of the bedroom, with open units or with doors, as long as there is room to walk around and to open the bedroom door.
Which doors work best in small spaces?
Sliding and bifold doors save on swing space. Hinged doors only if there is room to spare. We decide by measuring how much clear space is left in front of the wardrobe.
How do I make the most of the height without it looking overloaded?
With top cupboards with plain doors and double hanging rails, which double the metres of hanging space without taking up more floor. Occasional items go up high and everyday ones stay within reach, so the front stays clean.
What can I do if my small room is very narrow?
A narrow walk-in wardrobe works with a shallow linear layout and sliding doors, and sometimes with a single hanging rail along the wall. We measure the usable width and adjust each unit so the walkway stays clear.
Shall we talk about your project?
Send us a photo of the space and some approximate measurements on WhatsApp: we'll give you some initial guidance and arrange the measuring visit.