Made-to-measure wardrobes with bifold doors in Dénia
Bifold doors fold back on themselves like the pages of a book, leaving a good part of the front clear. If you are looking for wardrobes with bifold doors in Dénia, here you will see how the fittings work, how much space you need in front, how many panels to plan for and how much of the interior is within reach when you open up. It is an option designed for anyone who wants to see and reach almost the whole wardrobe at once.
Shape your next wardrobe.
Try out the measurements, plan the interior layout and choose your finishes. See your idea take shape and share it with us so we can prepare your quote.
Send us your configuration with your measurements and we'll give you a guide price within 24 hours, free of charge. The measuring visit at your home comes afterwards.
How a bifold front folds away
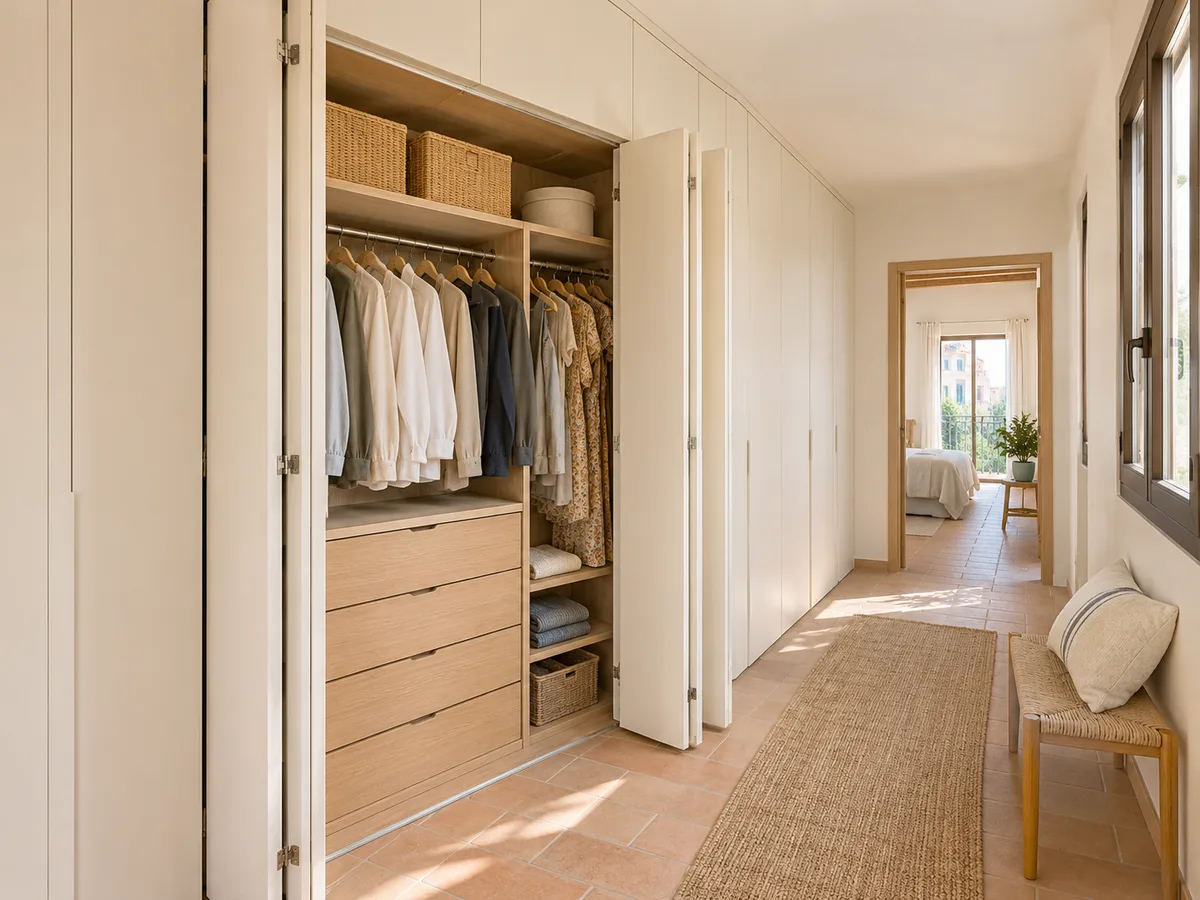
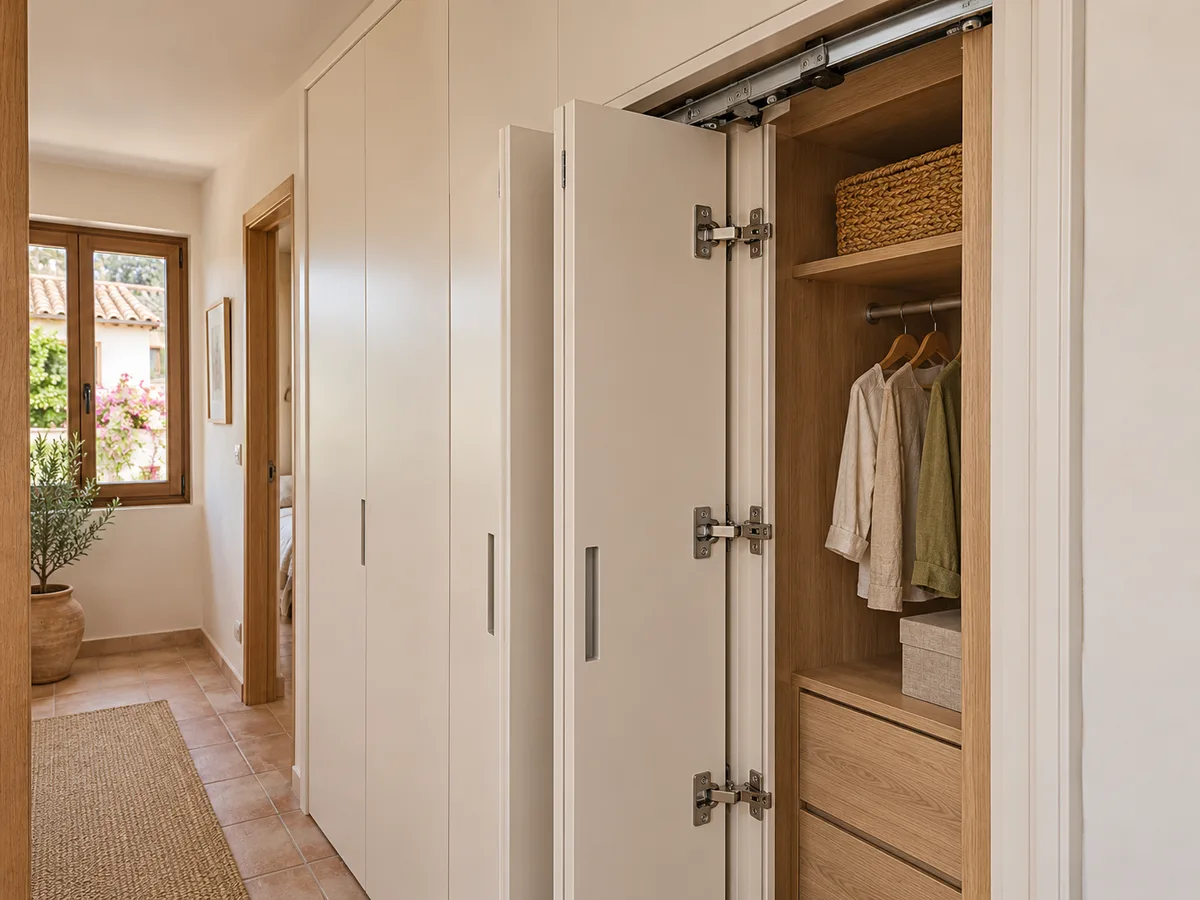
On a bifold front, each door is split into two or more panels joined by vertical hinges. When you pull the handle, the panels fold in a zigzag and stack at one end of the opening, guided by a top track and, depending on the system, a bottom one as well. The result is a much wider opening than a sliding door gives you, as that always covers half the wardrobe. With a bifold-door wardrobe your hand reaches rails, shelves and drawers without having to dodge a panel in the way.
There are two types: panels that stack and stay visible inside the open recess, and panels that fold away to one side and tuck in beside the wall. It is worth deciding which suits your bedroom before you draw up the interior.
When it makes sense to open up a large part of the wardrobe
Bifold doors make sense when you open the wardrobe to look for something, not just to grab a single garment. That is the case with an entrance wardrobe where you keep shoes, coats and bags, or in the bedroom of someone who likes to see everything at a glance in the morning. They also help anyone with limited movement in their arms or back, as there is no need to push a heavy panel from side to side.
In a home in Dénia, where light clothing is worn almost all year round, a front that opens fully also airs the interior quickly after a humid day. If, on the other hand, you only open the wardrobe to take out a shirt, a sliding door may be simpler and take up less travel.
Space in front of and beside the panels
This is the point that decides the purchase. A bifold front needs a clear walkway of around 50 to 70 centimetres in front, because the panels swing into the room as they fold. If there is a bed, a chest of drawers or an armchair at the foot of the wardrobe, measure with the furniture in place and with the panels half open.
At the sides, the stacking space counts: folded panels take up between 10 and 20 centimetres per door, and that thickness is deducted from the usable opening. An adjoining wall, a door frame or a radiator right up against the recess may mean moving the folding point to the opposite side. All of this is sorted out at the design stage, but it is worth knowing before you fall in love with a particular model.
Have you already measured the space?
Send us a photo and the approximate measurements on WhatsApp and we'll give you some initial guidance.
Number, width and weight of the panels
- 01
The more panels, the narrower each one is and the less it projects when opening, but the more hinges there are to maintain. For a two-metre opening, a four-panel front, two on each side, usually works better than a single wide one-piece door that would stick out too far. A very tall or very wide panel is heavier and strains the fittings, so the weight of the board and its finish come into the equation.
- 02
The width of each panel also determines how comfortable it is: a panel of 35 to 45 centimetres can be handled with one finger, whereas one of 60 becomes awkward. In a floor-to-ceiling wardrobe, the system is chosen according to the maximum height the track can take without the panels warping over time.
Access to drawers and interior organisation
With bifold doors folded back, the drawers are left exposed without having to move anything aside. But watch the depth: an extended drawer will hit the panels if they are not fully out of the way. That is why it is best to place the drawers in the section of the wardrobe that is free when the front is open, and to reserve the rails and shelves for the areas covered by the stacked panels.
The interior of a wardrobe with bifold doors is therefore planned in two halves: one with immediate access, with drawers and a shoe rack, and another with a long hanging rail or high shelf where the folded panels do not get in the way. In the configurator you can mark out that division and see whether the layout still makes sense with the opening you choose.
Latest work by SI, ARMARIO
@si.armario
Made-to-measure wardrobes and walk-in wardrobes
Latest posts
Bifold vs sliding and hinged doors
Compared with a sliding door, a bifold front gives a wider opening but needs a walkway. Compared with a hinged door, it needs less swing, because the panels are narrower and fold rather than sweeping a whole arc. That in-between position is its great advantage in medium-sized bedrooms, where a 60-centimetre hinged door already hits the bed and a sliding door leaves half the wardrobe inaccessible.
If your needs are different, for example a wardrobe with hinges and single-panel doors, the approach changes and it is worth looking at wardrobes with hinged doors. For an opening with no space in front, a sliding door remains the most practical answer.
Ask us to come and measure up in Dénia
- 01You leave us your name and your area.
- 02We message you on WhatsApp to agree a day.
- 03The measuring visit costs €50 and is free if you place an order.
Maintaining hinges and tracks
A bifold front has more moving parts than other systems, so it deserves a little basic care. The top track should be vacuumed or wiped with a cloth every few months, because dust and the fine sand that blows in on the breeze in coastal areas build up in the guide and stiffen the movement. The vertical hinges benefit from a drop of specific lubricant once a year.
When ordering, ask for adjustable fittings: with use, a panel can drop by a few millimetres, and being able to readjust it without taking anything apart makes the difference between a wardrobe that keeps closing properly and one that rubs. The handles are fitted on the leading panel, at a height that is comfortable for everyone using it.
From the measured opening to the proposal
- 01
Start in the configurator with the width and height of the opening, say how many panels you want and note the clear space in front. The system prepares a design and sends it to us; the team will get back to you with an indicative price within 24 hours of receiving the configuration with measurements, and that step is free. Then the measuring visit is arranged: it costs €50 if you do not order the wardrobe and is free if you go ahead.
- 02
Once the design is approved, manufacturing takes two to three weeks on average; installation is arranged separately. We cover Dénia and the surrounding area, and in your request itself you can ask us to compare a bifold front with a sliding alternative.
Enquiry
Tell us about your project in Dénia
- 1We read your message and look at your photos.
- 2We reply on WhatsApp with a first figure.
- 3We measure up and prepare the final quote. The measuring visit costs €50 if you don't go ahead with the order and is free if you do.
We don't cut a single board until you've approved the design and the price.
Questions
Frequently asked questions about wardrobes in Dénia
After installation: warranty and care for your wardrobe.
How much clear space do I need in front of bifold doors?
Allow a walkway of around 50 to 70 centimetres, measured with the furniture already in place. The panels fold outwards as they gather, so a bed or chest of drawers right up against the wardrobe can get in the way.
Do they need less room to open than a hinged door?
Yes, because each panel is narrower and sweeps a much smaller arc. A bifold front suits bedrooms better where a wide hinged door would hit the bed.
Can I have floor-to-ceiling wardrobes with bifold doors?
Yes, as long as the track and hinges can support the height without the panels warping. For greater heights, the front is split into a lower section and a top cupboard with shorter panels.
Do they need a lot of maintenance?
Very little, but regularly: vacuum the track now and then and lubricate the hinges once a year. Adjustable fittings let you correct a drop of a few millimetres without replacing any parts.
Can I combine bifold doors with a fixed section or drawers?
Yes. It is common to leave a fixed unit at one end, with drawers or shelves, and a bifold front for the rest. That way the drawer section opens without competing with the panels.
Can they be installed in an uneven wall opening?
Yes, but measuring on site is key. Walls that are out of plumb are compensated for with adjustment profiles so that the panels close parallel with no visible gap.
Shall we talk about your project?
Send us a photo of the space and some approximate measurements on WhatsApp: we'll give you some initial guidance and arrange the measuring visit.