Made-to-measure bathroom cabinets in Dénia
In a bathroom, every centimetre is fought over by the basin, the pipework and the door, which is why off-the-shelf storage almost never fits. Made-to-measure bathroom cabinets in Dénia are designed around the basin, the stopcocks and the ventilation, using materials that cope with steam and frequent cleaning. Here we look at which formats work, how we measure up and what to decide before requesting a quote.
Shape your next wardrobe.
Try out the measurements, plan the interior layout and choose your finishes. See your idea take shape and share it with us so we can prepare your quote.
Send us your configuration with your measurements and we'll give you a guide price within 24 hours, free of charge. The measuring visit at your home comes afterwards.
What you can do with a shallow bathroom
Many bathrooms have a free wall with barely twenty or thirty centimetres of usable depth before it starts to get in the way. That is where a shallow bathroom cabinet fits: a slim tall unit with shelves, a wall-hung unit above the toilet, or a low unit with shallow drawers. Reducing the depth doesn't mean losing capacity if you make the most of the height and space the shelves well. We measure the width of the door, the swing radius and the distance to the basin so that nobody has to dodge the unit when they walk in. If the bathroom is used by the whole family, it helps to divide things up: one tall unit for towels and another for each person's things, each with its own shelf.
Under-basin unit with pipes in the way
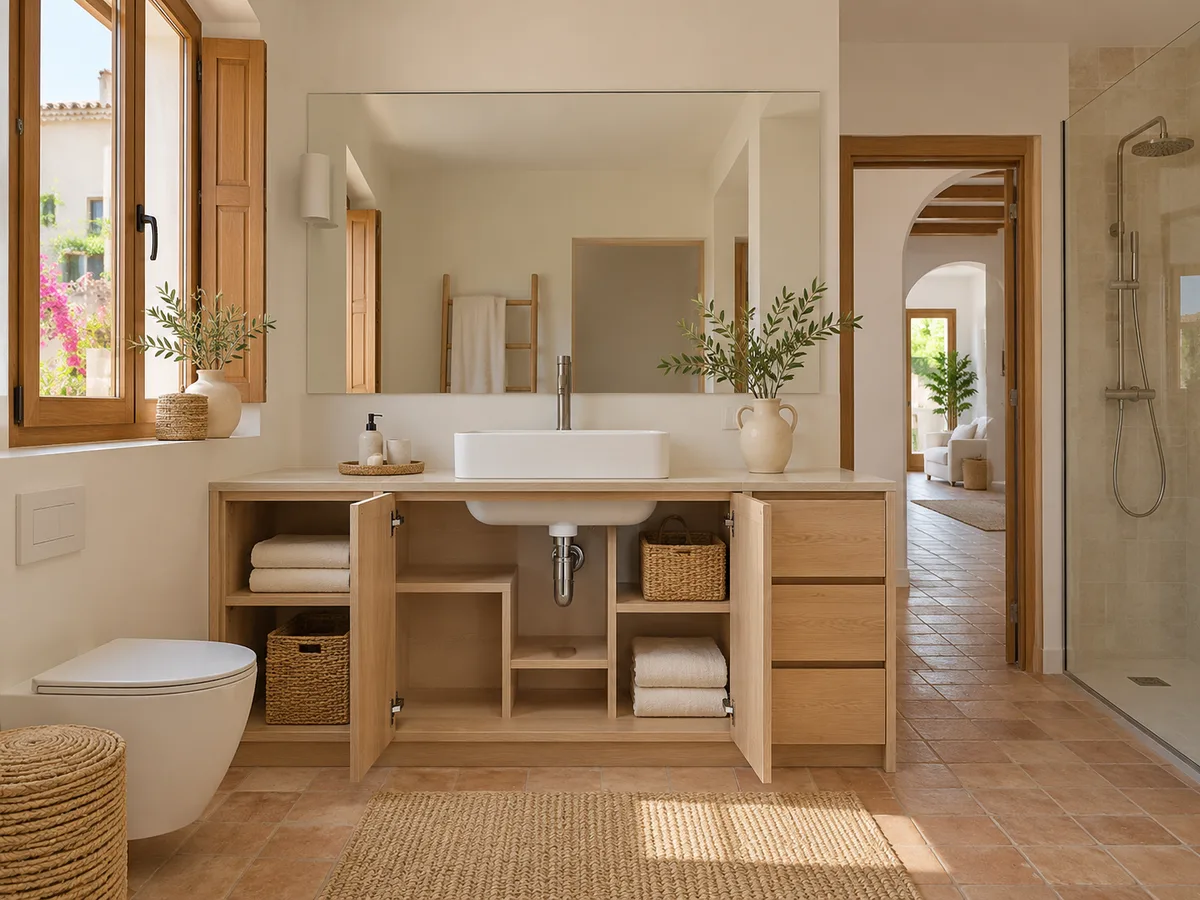
The under-basin unit is the most constrained piece in the bathroom, because the waste pipe, the trap and the valves sit right in the middle. A standard drawer won't fit: the front is cut out in a U shape, or a double drawer is fitted that wraps around the trap, leaving the back clear for the pipes to pass through. If the basin is a countertop or an integrated one, the usable height and the support change. With countertop basins, the front can have one tall drawer and one low one, making use of the space on either side of the trap. Before designing the under-basin unit, it helps to photograph the plumbing with the area open and note whether the valves come out of the wall or the floor.
Tall bathroom units for extra height
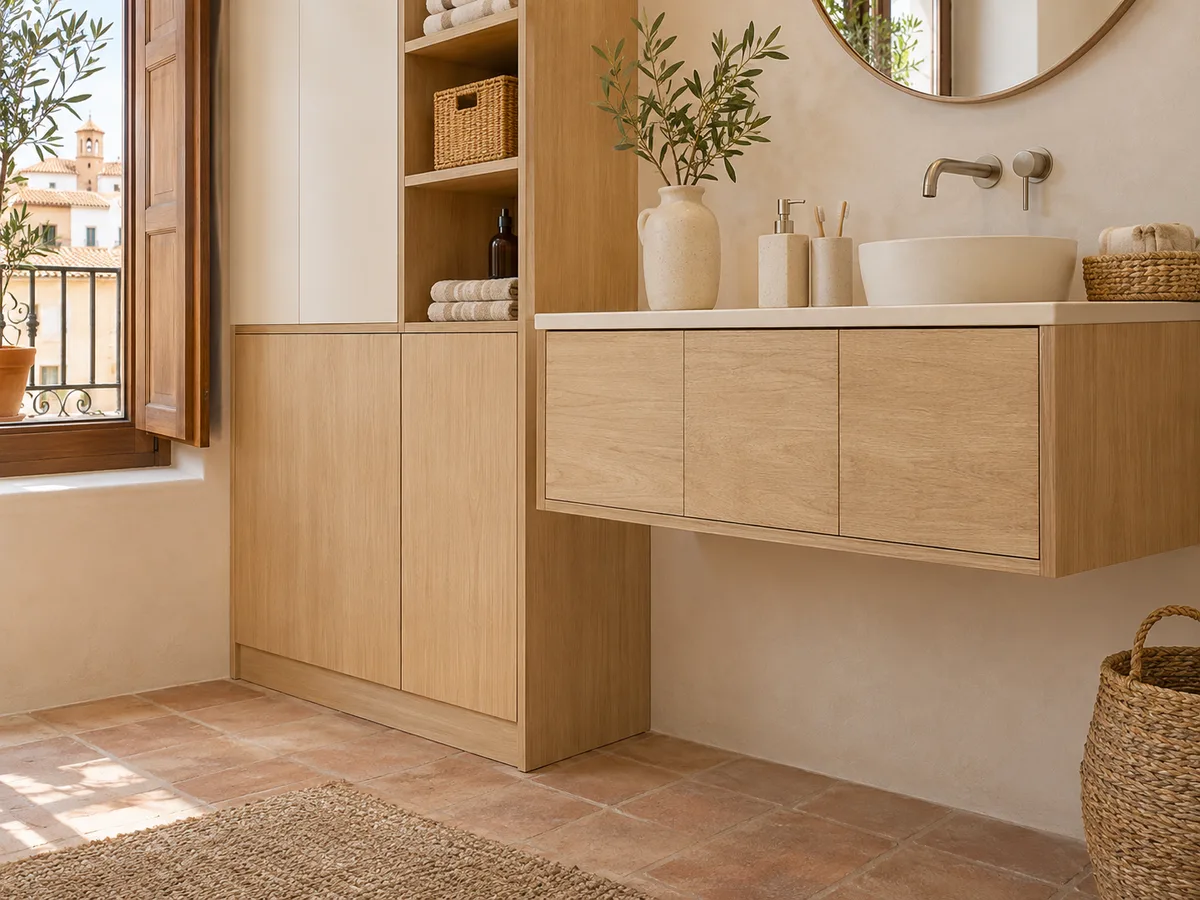
When floor space is tight, you go up. A tall bathroom unit combines open shelves for rolled towels, drawers for cosmetics and doors for cleaning products, and takes up only a hand's width of wall. It can stand on the floor or hang a few centimetres above it, which makes mopping easier and keeps the bathroom looking lighter. The height is decided according to who will use it: everyday items at hand height, things you rarely touch at the top or bottom. If there are children, one shelf is kept within their reach. And in a guest bathroom, a plain door that hides toilet rolls and cleaning products keeps the room looking presentable at all times.
Have you already measured the space?
Send us a photo and the approximate measurements on WhatsApp and we'll give you some initial guidance.
Damp, steam and cleaning: choosing the right material
The bathroom is the room in the home where furniture takes the most punishment. Boards need to be moisture-resistant with well-sealed edges, and the fronts should have washable finishes that won't swell with splashes. It's best to avoid prolonged contact with a wet floor, which is why wall-hung units or units on legs are so popular. Fittings are specified in materials that won't rust. With a window to the outside or an extractor fan that works well, the bathroom cabinet ages better, and we check this during the visit. In a home near the sea, where the air is more humid, we pay particular attention to the condition of the edges and hinges.
Ventilation and access to the services
A bathroom unit shouldn't hide the things you sometimes need to get at: the main stopcock, a drainage inspection hatch, the water heater's control panel. Removable panels or service doors are planned in, and any ventilation grille is left clear. If the bathroom has an extraction duct, we check that the unit doesn't block the airflow. It's a less glamorous part of the design that prevents a lot of problems, and it is dealt with using measurements and photos of each point before we start drawing. One useful extra detail is the height of the socket for the mirror or hairdryer, so it isn't covered by a tall unit.
Latest work by SI, ARMARIO
@si.armario
Made-to-measure wardrobes and walk-in wardrobes
Latest posts
Doors, drawers or open shelves
The opening style is chosen according to the space in the room. In a small bathroom, hinged doors can knock against the basin or the bath; drawers avoid that problem and are easier to see into; open shelves are ideal for nice towels but call for tidiness and ventilation. A well-thought-out bathroom cabinet usually mixes them: drawers for small items, a door to hide whatever isn't pretty, and an open shelf for what you use every day. All with discreet handles that won't catch on clothes or bathrobes. Soft-close drawers prevent bangs and keep things tidy even when used with wet hands.
Ask us to come and measure up in Dénia
- 01You leave us your name and your area.
- 02We message you on WhatsApp to agree a day.
- 03The measuring visit costs €50 and is free if you place an order.
Finishes that suit the bathroom
A bathroom unit sits alongside the tiles, taps and mirror, so the finish is planned as a whole. A plain matt shade against a patterned tile is calming; a soft wood grain warms up a very white bathroom; and a coloured front can be the only accent. Inside the drawer, a neutral, easy-to-clean shade is enough. With a few photos of the bathroom and the colours of the tiling, we suggest a coherent palette without overdoing it. The aim is for the unit to stand out just enough and to wipe clean with a cloth. If you can't decide between two shades, ask for samples and look at them in the bathroom's real light, which changes the result a lot.
How to order your bathroom unit
This is furniture, not a renovation, so the order focuses on the measurements of the room and what you want to store. Message us on WhatsApp or fill in the quote form with photos of the bathroom, the position of the valves and the main dimensions. The team studies the material and replies with an approximate price, given within a maximum of one day of receiving the details. The measuring visit costs €50 and isn't charged if you go ahead with the order, and manufacturing takes two to three weeks on average. Installation in the bathroom is coordinated separately, with the plumber if any fixtures need moving.
Enquiry
Tell us about your project in Dénia
- 1We read your message and look at your photos.
- 2We reply on WhatsApp with a first figure.
- 3We measure up and prepare the final quote. The measuring visit costs €50 if you don't go ahead with the order and is free if you do.
We don't cut a single board until you've approved the design and the price.
Questions
Frequently asked questions about wardrobes in Dénia
After installation: warranty and care for your wardrobe.
Can made-to-measure bathroom cabinets be made shallow?
Yes. Many designs work with a depth of twenty or thirty centimetres, making the most of the height with shelves and tall units. We measure the clear walkway so the unit doesn't get in the way.
How do you handle an under-basin unit with the trap in the middle?
The drawer front is cut out, or a double drawer is used that goes around the trap. We photograph the pipes and valves first so we can size it precisely.
Which board and finish stand up to shower steam?
Moisture-resistant boards with sealed edges and washable finishes are the most suitable. They are completed with fittings that don't rust and, where possible, wall-hung units that stay off the wet floor.
Can I have a tall bathroom unit even if space is minimal?
In most cases, yes, because a slim tall unit uses the wall without encroaching on the walkway. We adjust the width and choose between doors, drawers or shelves depending on the clearance.
Does anything in the plumbing need to be removed to fit it?
Normally there's no need to touch pipes or fixtures, and we design the unit around them. If a valve would end up covered, an access hatch or removable panel is planned in.
Do you cover bathrooms in homes in Dénia and the surrounding area?
Yes, we work in Dénia and the surrounding area. Send us photos and measurements on WhatsApp or through the form and we'll tell you how to proceed.
Shall we talk about your project?
Send us a photo of the space and some approximate measurements on WhatsApp: we'll give you some initial guidance and arrange the measuring visit.