Designer walk-in wardrobes with a personalised project in Dénia
A designer walk-in wardrobe is not simply a walk-in wardrobe with more frills; it is one drawn for a specific home and for the clothes that will genuinely be kept in it. We start from the floor plan, look after the proportions, choose materials that sit well with the rest of the house and settle the details before anything is made. If you are looking for designer walk-in wardrobes in Dénia, this page explains how that project works and which decisions will be yours to make.
Shape your next wardrobe.
Try out the measurements, plan the interior layout and choose your finishes. See your idea take shape and share it with us so we can prepare your quote.
Send us your configuration with your measurements and we'll give you a guide price within 24 hours, free of charge. The measuring visit at your home comes afterwards.
A project designed to be used when it's full of clothes
Most walk-in wardrobes look good when they are empty; a designer walk-in wardrobe is planned when it is full. That means starting with an inventory: how many long and short hanging garments, how many pairs of shoes, which suitcases, which accessories and how often you use each item. With that information we calculate the volume of each zone and avoid the common mistake of repeating identical units that end up making no sense. The result is a walk-in wardrobe project where the hanging rails are exactly the right length, the drawers are at hand height and the spaces for occasional items sit up high. It is a job of listening before drawing, and designing a walk-in wardrobe starts there, which is why it is worth spending a little time on it before you open the configurator.
Proportions and composition from the floor plan
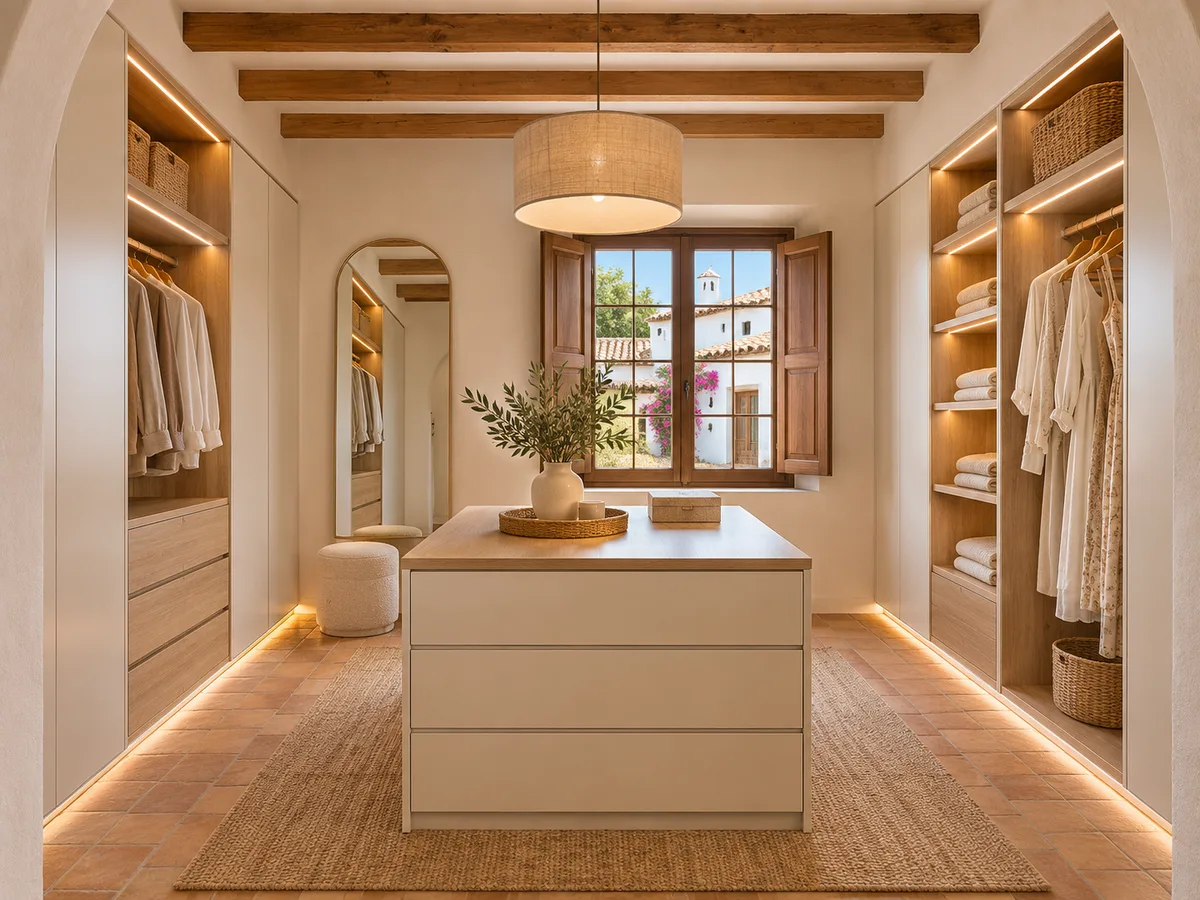
The composition is decided on the plan: which wall leads, where the axis of symmetry begins, which elements are grouped together and which are given room to breathe. A good bespoke walk-in wardrobe plays with rhythm: stretches of hanging rail alternating with columns of drawers, a central unit taller than the side ones, an island or a bench that breaks up the straight line. Proportions matter as much as capacity. A front that is too long without a break is tiring, and one interrupted every half metre feels cramped. We draw the floor plan, the elevations of each wall and the section, to see how the furniture meets the ceiling, the skirting board, the access doors and the windows. Here the walk-in wardrobe project is above all geometry and judgement, with your clothes as the measure.
Coordinating the wood, doors and the room's materials
A designer walk-in wardrobe should never look like an add-on to the house. We look at the floor, the colour of the doors, the tone of the joinery and the textiles in the adjoining bedroom, and choose a finish that works with them. The most common choice is a warm wood combined with a neutral matt tone, or a soft contrast between carcass and doors. When the walk-in wardrobe opens onto the bedroom, it should read as an extension of it, with coordinated finishes on edges, handles and backs. When the bespoke walk-in wardrobe is a separate room, it can afford more character: a dark back panel, a textured front, a long mirror that adds to the feeling of space. Everything is decided with physical samples, not just on screen.
Have you already measured the space?
Send us a photo and the approximate measurements on WhatsApp and we'll give you some initial guidance.
Integrated lighting and how the space reads
In a carefully planned project, lighting is part of the furniture. We plan LED strips on shelves and uprights, a brighter light for choosing clothes and a softer one for ambience, and we study which colour temperature suits the chosen wood best. A warm light brings out the grain; a neutral one lets you judge the colours of your clothes. The light points are placed so they do not cast the shadow of the person getting dressed, and the drivers and cables are hidden in planned recesses, not stuck on afterwards. A sensor switch or a dimmer lets you adjust the scene to the time of day. Electrical sockets need to be planned in good time, because changing them later means opening up walls. Walk-in wardrobes with coordinated finishes like these demand a clear lighting plan from the very first drawing.
Fittings and details that change the experience
What you notice most when using a walk-in wardrobe are the details that are barely visible. Soft-close drawers with full extension, hanging rails that don't vibrate, pull-out trouser racks, angled shoe racks, jewellery trays lined with fabric, mirrors with concealed hinges. In a designer walk-in wardrobe these elements are chosen to suit how you actually use it and are coordinated in tone: handles in the same metal, matching profiles, trims aligned with the plinth. The joints count too: mitred corners, shadow gaps, covers that hide the screws. It is in these decisions that a bespoke walk-in wardrobe sets itself apart from a set of standard units, and each one is noted in the design you see before anything is made.
Latest work by SI, ARMARIO
@si.armario
Made-to-measure wardrobes and walk-in wardrobes
Latest posts
Samples and documentation before manufacture
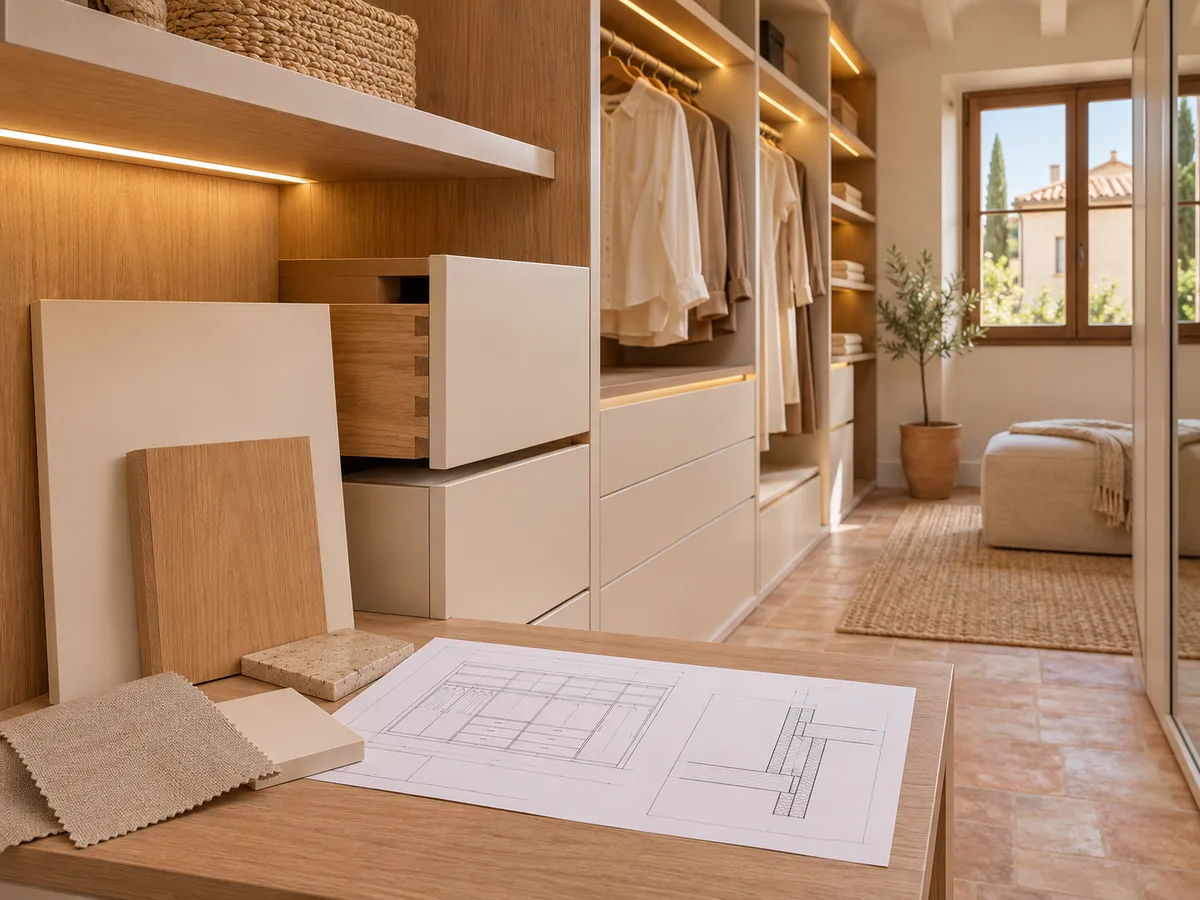
Before giving the green light, it is wise to have in front of you what is going to be built. For a designer walk-in wardrobe we go over the dimensioned drawings, the list of materials and the finish samples, and check that the composition drawn matches the one you are expecting. Any last-minute change, such as moving a rail or enlarging a drawer, is made on the plan, where it costs little, and not on furniture that has already been cut. That is why we ask you to review tones, grain and fittings calmly in the real light of the room, by day and by night, because a sample under a spotlight does not look the same as it does in the light from the window.
Ask us to come and measure up in Dénia
- 01You leave us your name and your area.
- 02We message you on WhatsApp to agree a day.
- 03The measuring visit costs €50 and is free if you place an order.
Balancing design, maintenance and budget in Dénia
In a designer walk-in wardrobe, a very delicate finish looks beautiful on day one and needs care afterwards; a hard-wearing one can take the daily wear and tear but has fewer nuances. The project balances the two according to how you live: if you dress in a hurry, you will appreciate washable fronts and sturdy fittings; if you have time, you can afford more sensitive surfaces. We also prioritise spending: investing where it is seen and touched every day, such as drawers, rails and lighting, and keeping things simple where it won't be noticed. The factors that move the budget are the type of material, the number of drawers, the lighting and the complexity of the finishing touches, and the clearer these are at the start, the more stable the proposal will be.
How to order a designer walk-in wardrobe
Start in the configurator: you enter the measurements of the room, choose an initial layout and the finishes you like, and a design is prepared and sent to us to study. With that configuration and the dimensions, the team gives you an approximate price within 24 hours at most, at no cost. Then the measuring visit is arranged, which costs €50 unless you order the walk-in wardrobe, in which case there is no charge. Once the project is finalised, manufacturing takes two to three weeks on average. In Dénia and the surrounding area, that measuring visit is the moment to fine-tune any decision the plan hasn't settled.
Enquiry
Tell us about your project in Dénia
- 1We read your message and look at your photos.
- 2We reply on WhatsApp with a first figure.
- 3We measure up and prepare the final quote. The measuring visit costs €50 if you don't go ahead with the order and is free if you do.
We don't cut a single board until you've approved the design and the price.
Questions
Frequently asked questions about wardrobes in Dénia
After installation: warranty and care for your wardrobe.
Which documents and decisions are part of this project?
Floor plan, elevations of each wall, a selection of finishes with samples, interior layout, lighting and fittings, all coordinated. It is a deeper piece of definition work than for a standard walk-in wardrobe.
Can the finishes be coordinated with the rest of the bedroom?
Yes. We start from the floor, the joinery and the textiles, and propose a set of tones that sit well with them. Physical samples help you check this in the real light of the room.
What do you show and go over before giving the production order?
Dimensioned drawings, a list of materials and finish samples. Any adjustment is made on the design, before cutting, and we only move to production once everything has been agreed.
What do I gain compared with a simple modular walk-in wardrobe?
In the level of definition: carefully studied proportions, coordinated finishes, integrated lighting and fittings chosen one by one. A simple one does the job; a designer walk-in wardrobe also looks after the composition.
Do I need a large room for a designer walk-in wardrobe?
No. A small walk-in wardrobe that is well planned makes very good use of the space, and the principles of composition work just as well in a box room or on a bedroom wall in a home in Dénia.
Can I bring ideas or reference images?
Yes, they help a great deal. Tell us what you like about each one, whether it is the tone, the layout or the lighting, and it will be adapted to your measurements and to what can be made.
Shall we talk about your project?
Send us a photo of the space and some approximate measurements on WhatsApp: we'll give you some initial guidance and arrange the measuring visit.