Made-to-measure walk-in wardrobes in Dénia
A walk-in wardrobe is closer to a small room than a piece of furniture: you walk inside it, choose your clothes at a glance and get changed in comfort. If you are looking for made-to-measure walk-in wardrobes in Dénia, here is how to start from the floor plan of your room, which layout suits best, when to leave it open or closed, and which areas to plan for hanging, folding and storing shoes.
Shape your next wardrobe.
Try out the measurements, plan the interior layout and choose your finishes. See your idea take shape and share it with us so we can prepare your quote.
Send us your configuration with your measurements and we'll give you a guide price within 24 hours, free of charge. The measuring visit at your home comes afterwards.
Start with the floor plan and a clear walkway
Before thinking about units, draw the room to scale and mark the doors, windows, radiators and sockets. The first thing a made-to-measure walk-in wardrobe has to settle is the clear walkway: the strip of floor you walk along between two runs of units. With less than 70 centimetres you have to go sideways and no drawer opens properly; between 80 and 100 you can move around freely.
Each side of the walk-in wardrobe takes up about 55 or 60 centimetres of depth. If the room is two metres wide, two facing units leave a walkway of around 80 centimetres, just what you need. With a narrower width, a single run is the better choice.
Also note which way the entrance door opens and whether the window needs a clear stretch. In Dénia it is common to want to keep the natural light from a window to the outside, and that affects where the tall units go.
Straight, L-shaped and U-shaped layouts
Each shape solves a different layout. The straight-line walk-in wardrobe takes up a single wall and suits a long corridor or a very narrow room. It is the simplest option, although it limits capacity.
The L-shaped walk-in wardrobe makes use of two walls that meet in a corner and is the most balanced solution for a square or almost square room. The corner takes a unit with angled rails or rotating shelves, and the shorter arm can be given over to shoes or bags.
The U-shaped walk-in wardrobe covers three walls and offers the maximum capacity. It needs a room of at least 2.5 by 2.5 metres so that the two side arms do not narrow the central walkway too much. In return, everything is within reach without taking a step.
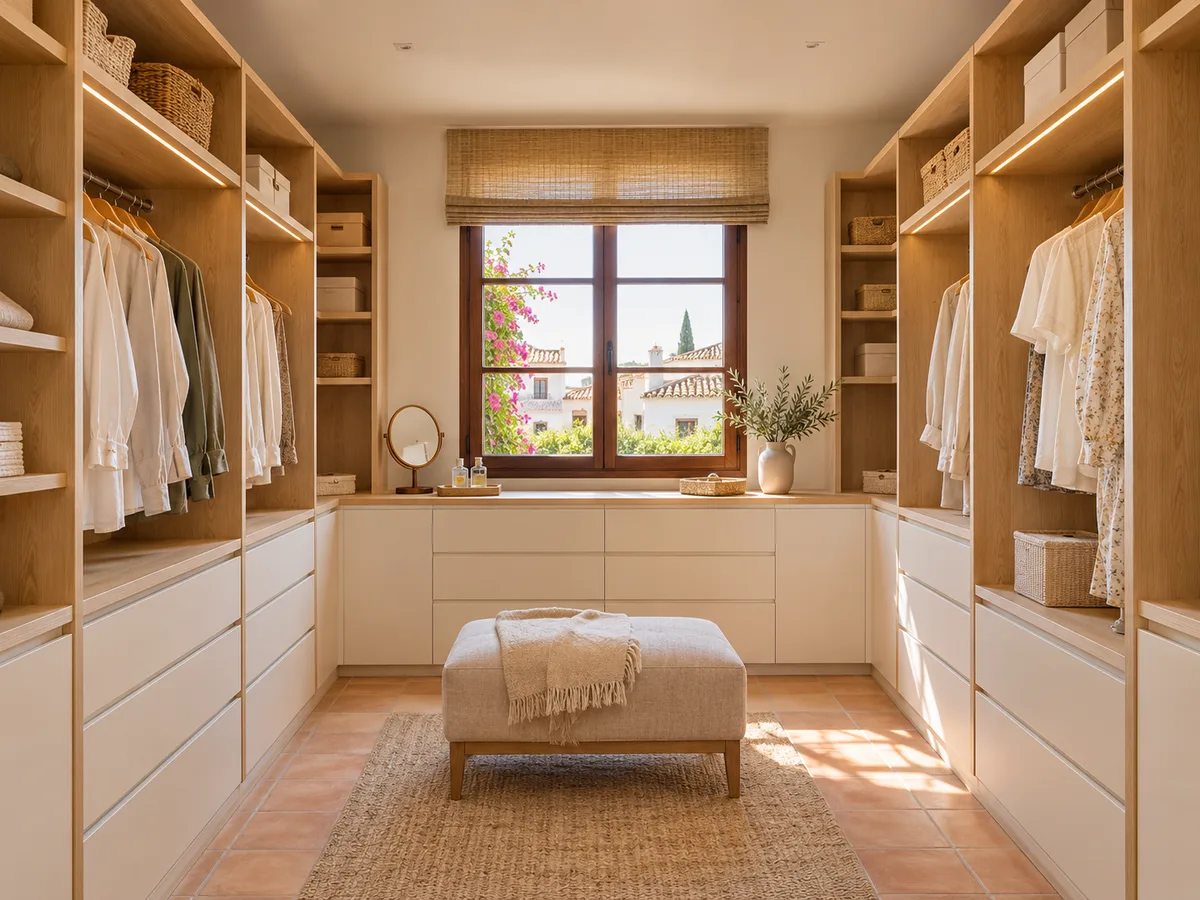
Open, closed or mixed walk-in wardrobe
An open walk-in wardrobe, without doors, leaves your clothes on view and makes choosing easier. It works well when the room is the bedroom itself and you want an adjoining area without building work. It needs constant tidiness and gets dusty sooner than a closed one.
A closed walk-in wardrobe, with doors or with an entrance door that shuts it off, protects against light and dust and keeps the bedroom looking tidy. You lose a little immediacy, because you have to open it to see inside.
The mixed approach is the most practical in many homes: open units for what you use every day, such as shirts, jeans or bags, and drawers and doors for what you prefer to keep out of sight. You can also close off just the seasonal clothing area.
Have you already measured the space?
Send us a photo and the approximate measurements on WhatsApp and we'll give you some initial guidance.
Zones for hanging, folding and storing shoes
- 01
A well-planned walk-in wardrobe separates the functions. The hanging area is split into two heights: a double rail for shirts and trousers, at around 100 and 200 centimetres, and a long rail for coats and dresses. The folding area combines shelves about 35 centimetres deep with drawers for small items.
- 02
For shoes, allow about 25 centimetres of width per pair. Sloping shelves make better use of the height and show the shoe from the front. If you have lots of pairs, a dedicated unit, with drawers or pull-out shelves, saves you piling up boxes.
- 03
Set aside a space for whatever does not fit any category: ties, belts, jewellery. A shallow drawer with dividers is enough and stops it all ending up on the nearest shelf.
Doors, drawers and circulation
Inside the walk-in wardrobe, the openings must not encroach on the clear walkway. A pulled-out drawer takes up about 50 centimetres and adds to your walking area; if the walkway is tight, put the drawers on the side where you walk least. Hinged doors are awkward to open if the walkway is narrow, which is why sliding or bifold doors are preferred in small walk-in wardrobes.
Plan a small clear area for getting dressed: a free space of one metre by one metre is enough. A low bench or an armchair can take up part of that space and deal with your shoes or the bag for the day.
If the walk-in wardrobe has a mirror, make it a full-length one and keep it out of the way of the drawers' opening zone.
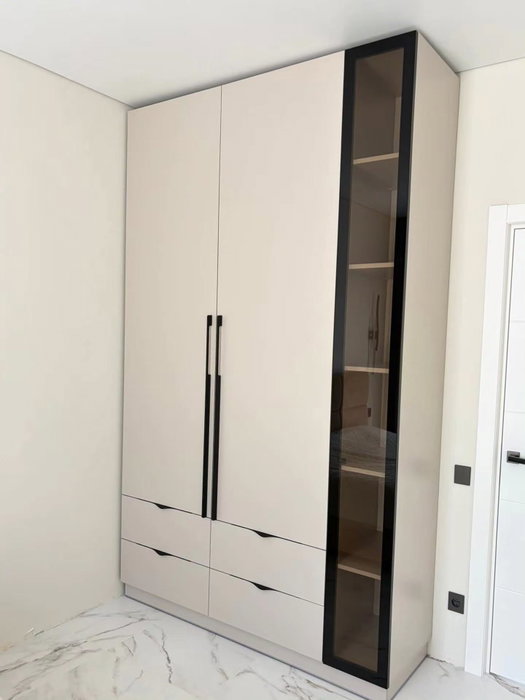
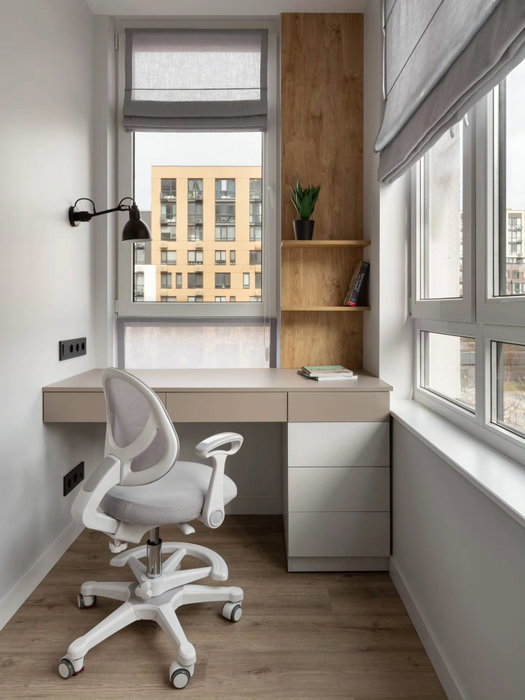
Latest work by SI, ARMARIO
@si.armario
Made-to-measure wardrobes and walk-in wardrobes
Latest posts
Light and visibility of your clothes
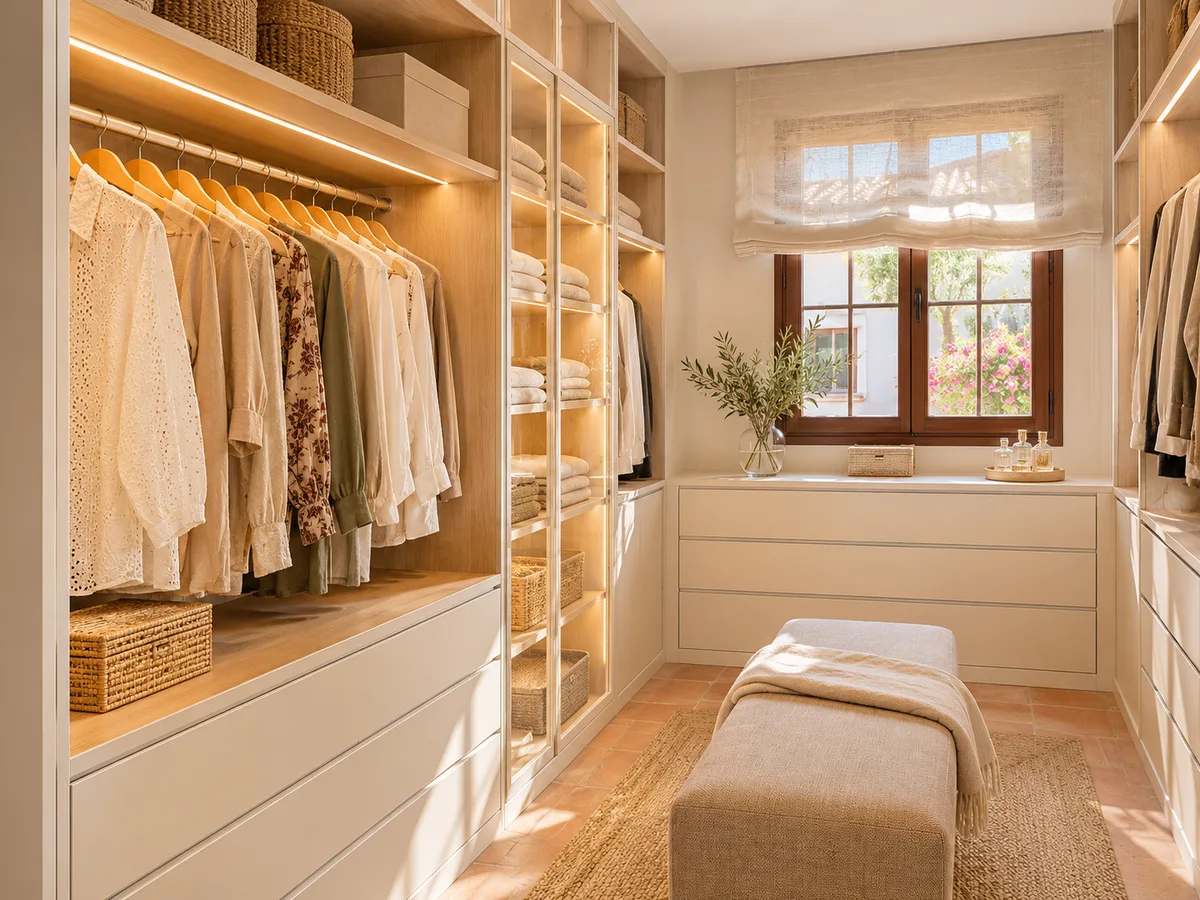
In a walk-in wardrobe you see by the light you install. A single central light is not enough: it casts shadows over the units and the clothes at the back. A light strip built in under each shelf or along the rail works better, in a neutral warm tone so the colours of your clothes are not distorted.
Opening or presence sensors save you from fumbling for the switch with your hands full. When designing, plan the cable route before fitting and leave an accessible socket, in case you need an iron or a steamer.
If the walk-in wardrobe has a window, keep delicate garments away from direct light, because continuous exposure wears fabrics down over the months.
Ask us to come and measure up in Dénia
- 01You leave us your name and your area.
- 02We message you on WhatsApp to agree a day.
- 03The measuring visit costs €50 and is free if you place an order.
How the quote for a walk-in wardrobe in Dénia is put together
The cost of a walk-in wardrobe depends on three factors: the surface area of units installed, the number of drawers and accessories, and the type of doors and finishes. An open walk-in wardrobe with shelves and rails costs less than a closed one with drawers, lighting and doors.
The shape also has an effect: a U-shaped layout adds more linear metres than a straight-line one, and corner units need special fittings. Accessories, such as pull-out shoe racks or trouser racks, can be added or removed to adjust the proposal.
To find out what figure applies to your project in Dénia, prepare the design in the configurator and send us the measurements. The team will reply with a price guide, and the measuring visit costs €50 if you don't go ahead and is free if you do.
What to check in a small room
- 01
In a small room you don't have to give up on a walk-in wardrobe, you just have to fine-tune the details. Measure the width at three points, locate switches and radiators, and check whether the existing door can be replaced with a sliding one to gain half a metre.
- 02
A common solution is a straight-line walk-in wardrobe with deep units and a mirror on the inside of the door. It also helps to use the height with a top cupboard for suitcases, leaving the rails at hand height.
- 03
Making a walk-in wardrobe takes two to three weeks on average, and the installation is arranged separately. With the real measurements in front of us, the design of your made-to-measure walk-in wardrobe is fine-tuned with no surprises.
Enquiry
Tell us about your project in Dénia
- 1We read your message and look at your photos.
- 2We reply on WhatsApp with a first figure.
- 3We measure up and prepare the final quote. The measuring visit costs €50 if you don't go ahead with the order and is free if you do.
We don't cut a single board until you've approved the design and the price.
Questions
Frequently asked questions about wardrobes in Dénia
After installation: warranty and care for your wardrobe.
How many square metres do I need to get dressed comfortably?
With a clear walkway of around 80 centimetres and two facing units 55 to 60 deep, you need a width of about 2 metres. With a single run, roughly 1.5 metres is enough.
Is an L-shaped or a U-shaped walk-in wardrobe better for me?
The L works in square rooms or where a corner is available. The U gives more capacity but needs more space. In a narrow corridor, a straight-line walk-in wardrobe is usually the best choice.
Can open and closed modules be combined?
Yes, and it is very common. You can leave the everyday area open and close off seasonal clothes or accessories with doors or drawers. The configurator lets you try both options.
Is it better to have a separate walk-in wardrobe or a dressing-room wardrobe in the bedroom itself?
A dressing-room wardrobe is inside the bedroom, behind doors. A walk-in wardrobe is an area or room that you step into. The first saves space; the second offers more capacity and comfort.
How many hours of work does it take to fit a walk-in wardrobe?
It depends on the size and the accessories. A simple walk-in wardrobe is fitted in a day; a U-shaped one with drawers and lighting may need more than a day.
Can a small bedroom be turned into a walk-in wardrobe?
Yes, as long as the home has another room to sleep in. All four walls are put to use, a walkway and a mirror are left, and the lighting is planned. It is a simple renovation if no installations are moved.
Shall we talk about your project?
Send us a photo of the space and some approximate measurements on WhatsApp: we'll give you some initial guidance and arrange the measuring visit.