Integrated walk-in wardrobes in the bedroom in Dénia
You don't always have a spare room for a walk-in wardrobe, but there is almost always a wall or a corner of the bedroom that can become a dressing area. Integrated walk-in wardrobes in Dénia combine open and closed units within the bedroom itself, so getting dressed, storing and choosing your clothes all happen in one space. Here you'll see how to plan it around the bed, the walkway and the light.
Shape your next wardrobe.
Try out the measurements, plan the interior layout and choose your finishes. See your idea take shape and share it with us so we can prepare your quote.
Send us your configuration with your measurements and we'll give you a guide price within 24 hours, free of charge. The measuring visit at your home comes afterwards.
A dressing area within the bedroom
An integrated walk-in wardrobe has no door or walls of its own: it is part of the bedroom and is defined by the furniture itself. It can take up a whole side wall, the wall behind the bed or a free corner, and it usually combines long hanging rails, open shelves, drawers and a run of doors for whatever you prefer to keep out of sight. The difference from a traditional wardrobe is that here you can step in, look and choose, not just open and grab.
It works well when you have two or three metres of free wall and a walkway of at least 70 centimetres in front. If you are considering an integrated walk-in wardrobe in your home in Dénia, measure that wall first. If what you want is a separate room, with a door and space to move around, that is a different project: it is covered under made-to-measure walk-in wardrobes.
The bed and the walkway determine the layout
Before you draw the interior, draw the movement. The dressing area should sit a reasonable distance from the bed, so you can open a drawer without bumping into the mattress and still have room to sit down and put your shoes on. A typical measurement: 80 to 90 centimetres between the front of the unit and the foot of the bed.
Orientation matters. A walk-in wardrobe on the window side gets natural light, but also direct sun that can fade clothes; on the opposite side, the route to the bathroom stays clear. In a Dénia bedroom, with intense light for much of the year, it's worth thinking about which garments go in each area and where to put your more delicate clothes.
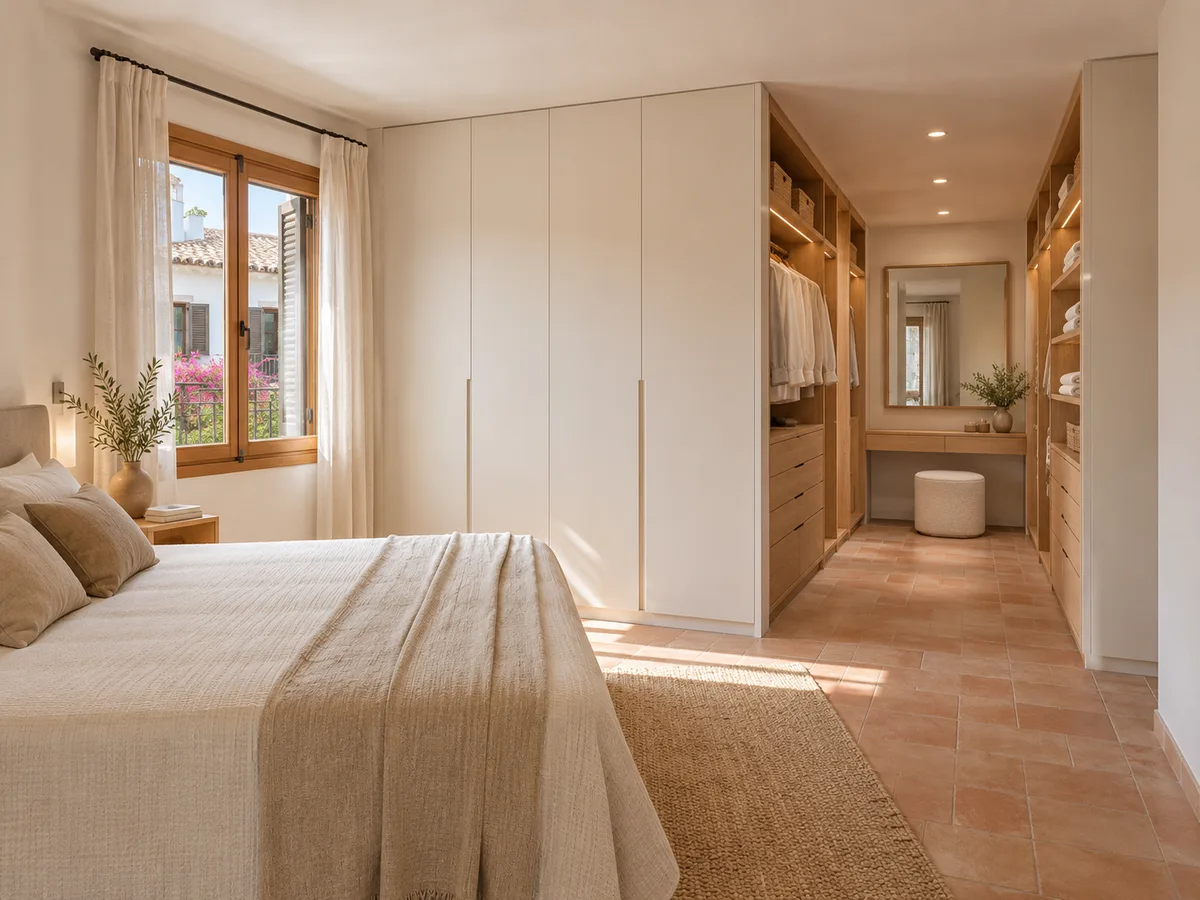
Open, closed and combined units
In an integrated dressing-room wardrobe, the split between open and closed is the key decision. Open storage, with visible rails and shelves, suits what you use every day and want to see: shirts, dresses, bags and favourite shoes. Closed storage, with doors or drawers, protects whatever gathers dust or isn't pleasant to look at: bed linen, underwear, suitcases.
A sensible proportion is two thirds closed and one third open, although everyone adjusts it their own way. Some people leave only the central unit open, others close everything except one decorative shelf. In the configurator you can move each element around and see how heavy the composition looks before you decide.
Have you already measured the space?
Send us a photo and the approximate measurements on WhatsApp and we'll give you some initial guidance.
Dividing the space visually without blocking the light
- 01
An integrated dressing-room wardrobe can also act as a divider. Placed like a low partition between the bed and the dressing area, with units at half height and no closed back, it divides the space without blocking the light. The fronts can be slatted, translucent glass or open shelving.
- 02
If the divider goes up to ceiling height, it's best for at least part of it to have an open-work back so that light passes through the room. A partition of wardrobes behind the bed can double as a headboard if it is finished with a smooth panel. All of this means thinking about the back of the unit, which will also be seen.
An interior designed around your dressing routine
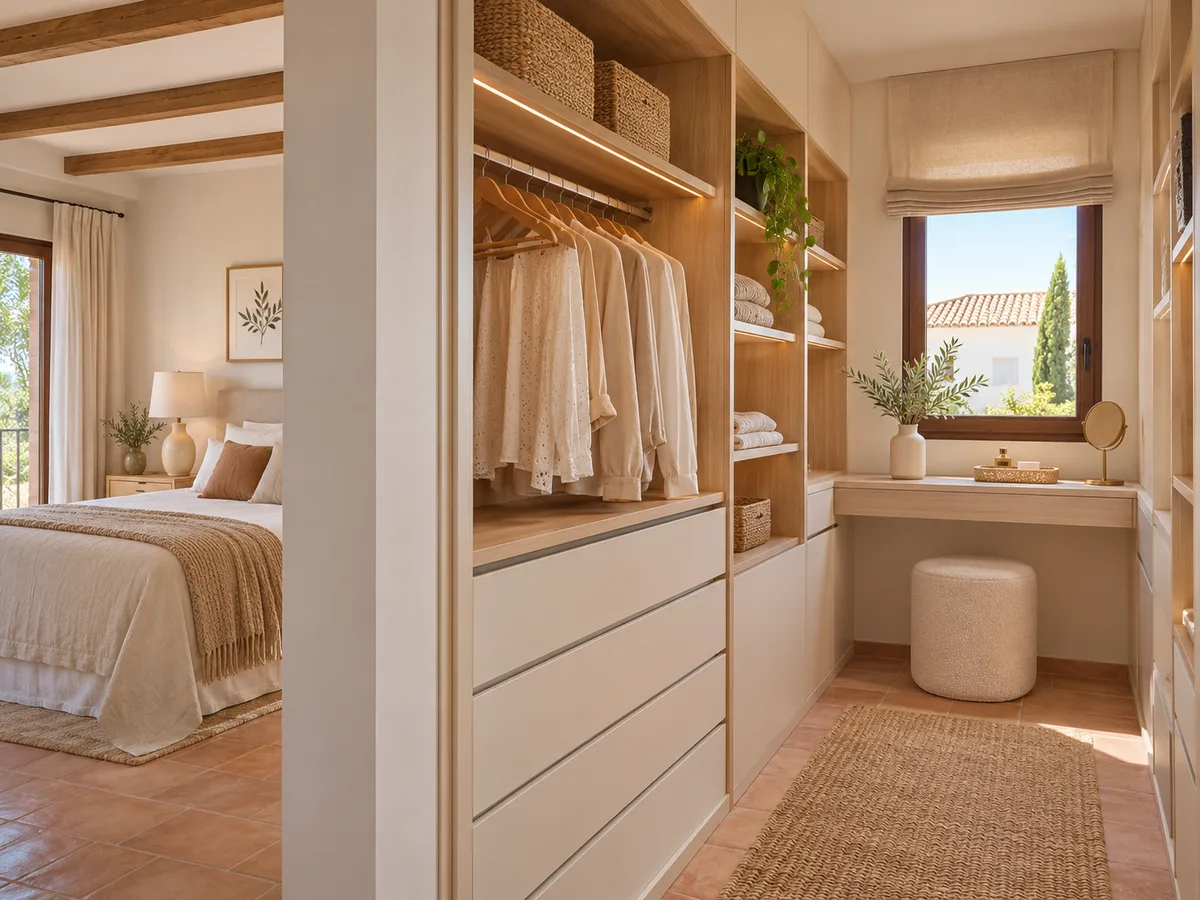
The dressing area is organised according to the order in which you get dressed: underwear in drawers at mid-height, shirts and jackets on upper rails, trousers on a double rail or folded on shelves, shoes below. A full-length mirror to one side, a stool and a drawer with compartments for jewellery or watches complete the set-up.
In an integrated walk-in wardrobe, lighting is practical before it is decorative: a strip of light under each shelf or above the rail avoids the glare from the window. With a good layout, you get dressed without taking clothes out of the wardrobe or leaving piles on the chair.
Latest work by SI, ARMARIO
@si.armario
Made-to-measure wardrobes and walk-in wardrobes
Latest posts
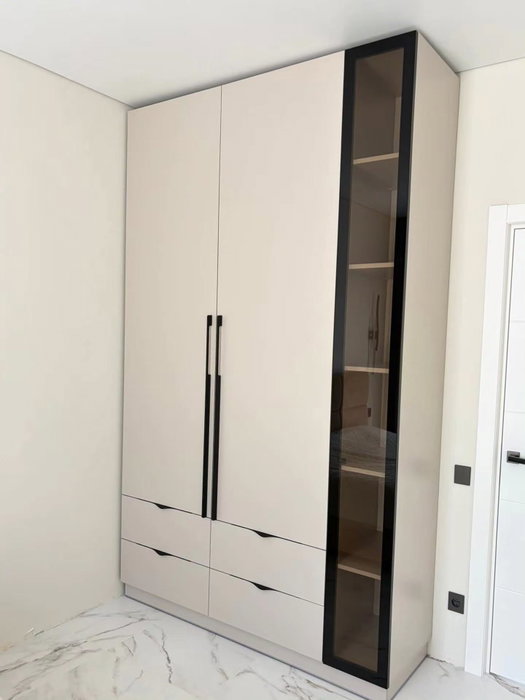
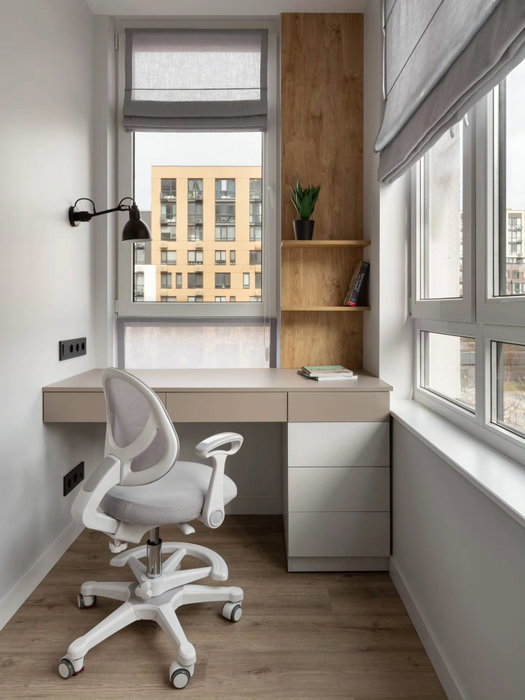
Finishes that coordinate with the bedroom
Because the walk-in wardrobe is seen from the bed, the finishes need to work with the rest of the bedroom. A front in the same tone as the wall blends into its surroundings; a warm wood contrast against light walls gives the unit presence. Handles, if there are any, are chosen to match the joinery or the hardware on the bed.
For open areas, choose a finish that resists scuffs from hangers and is easy to clean. An integrated dressing-room wardrobe can also have a finishing shelf at window height that serves as a ledge for light objects or as a support for plants.
Ask us to come and measure up in Dénia
- 01You leave us your name and your area.
- 02We message you on WhatsApp to agree a day.
- 03The measuring visit costs €50 and is free if you place an order.
What fits and what is best left out
A dressing area within the bedroom has its limits. It is not the place to store huge suitcases, seasonal luggage or bulky work clothes; for those, a closed top cupboard, a storage room or a unit with doors is better. Nor is it a good idea to put more than three metres of open front in a small room, because it becomes visually heavy.
If there is a television, a dressing table or a chest of drawers you want to keep, the design is adjusted around them. Sometimes gaining a metre of free wall means sacrificing an old piece of furniture, and it's better to know that before you start. Think too about what doesn't change: a window that can't be covered, a radiator or a door that has to open fully. Whatever doesn't fit in the integrated walk-in wardrobe can go in a closed unit in another room of the house.
What to prepare for a quote on the layout
- 01
Prepare a sketch of the room showing all four walls and the position of the bed, windows, doors and radiators. Note how many hanging garments, how many pairs of shoes and how many small items you want to store. With that information, go into the configurator and put together the composition for your dressing area.
- 02
The configurator prepares a design and sends it to us. Within 24 hours of receiving your configuration with measurements, you receive a guide price at no cost. Then comes the measuring visit, which costs €50 only if you end up not ordering the furniture. For your walk-in wardrobe in Dénia, production takes an average of two to three weeks; installation is coordinated separately.
Enquiry
Tell us about your project in Dénia
- 1We read your message and look at your photos.
- 2We reply on WhatsApp with a first figure.
- 3We measure up and prepare the final quote. The measuring visit costs €50 if you don't go ahead with the order and is free if you do.
We don't cut a single board until you've approved the design and the price.
Questions
Frequently asked questions about wardrobes in Dénia
After installation: warranty and care for your wardrobe.
How much space do I need for an integrated walk-in wardrobe in the bedroom?
With two metres of free wall and around 70 centimetres of walkway in front, you can fit a functional integrated walk-in wardrobe in any bedroom. If you have more space, it can be extended with an island or a bench.
How do I stop an open walk-in wardrobe looking messy?
In a bedroom walk-in wardrobe, by combining open units with drawers and doors, and keeping the visible front for the clothes you wear often. Everything else is stored behind closed fronts.
Can a dressing-room wardrobe separate the bed from the rest of the room?
Yes, with half-height units or with slatted or glass fronts. It is sized so that it doesn't block the light or the walkway, and the back is treated as a visible face.
What's the difference from a made-to-measure walk-in wardrobe in a separate room?
The integrated version shares space with the bedroom and is solved with furniture. A separate walk-in wardrobe is a room with a door, larger and with more design freedom.
Can it be extended later?
Yes, if the integrated dressing-room wardrobe is built from units that can be added to. It's worth leaving a stretch of wall or a gap free so you can add rails or shelves later.
Shall we talk about your project?
Send us a photo of the space and some approximate measurements on WhatsApp: we'll give you some initial guidance and arrange the measuring visit.