A
Fitted wardrobes
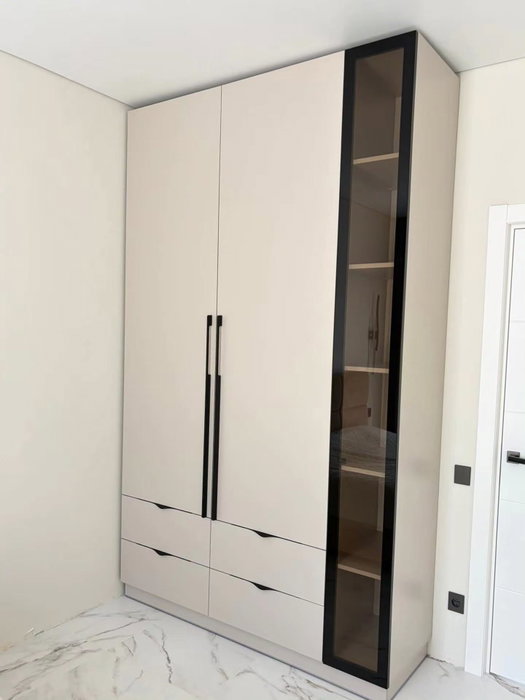
For gaps between walls, alcoves and corners. Floor to ceiling and a precise fit, even when the walls aren't square.
Ideal for alcoves, ends of corridors and older built-in cupboards.
Made-to-measure wardrobes and walk-in wardrobes · Dénia
A small walk-in wardrobe is won or lost in the aisle: if the walkway inside is narrow, it doesn't matter how good the layout looks. This page walks through how to plan made-to-measure wardrobes in Pedreguer when space is tight, from circulation to doors and the arrangement of hanging rails. Pedreguer is a town in the Marina Alta, next to Dénia. With your measurements and photos you prepare the configuration, and the team sends you back a guide estimate.
Try out the measurements, plan the interior layout and choose your finishes. See your idea take shape and share it with us so we can prepare your quote.
Send us your configuration with your measurements and we'll give you a guide price within 24 hours, free of charge. The measuring visit at your home comes afterwards.
01 — Solutions in Pedreguer
For gaps between walls, alcoves and corners. Floor to ceiling and a precise fit, even when the walls aren't square.
Ideal for alcoves, ends of corridors and older built-in cupboards.
Complete wardrobes with doors that need no room to open. With mirror, glass or other finishes.
Ideal if the bed is close by or you have less than 1 m clear in front.
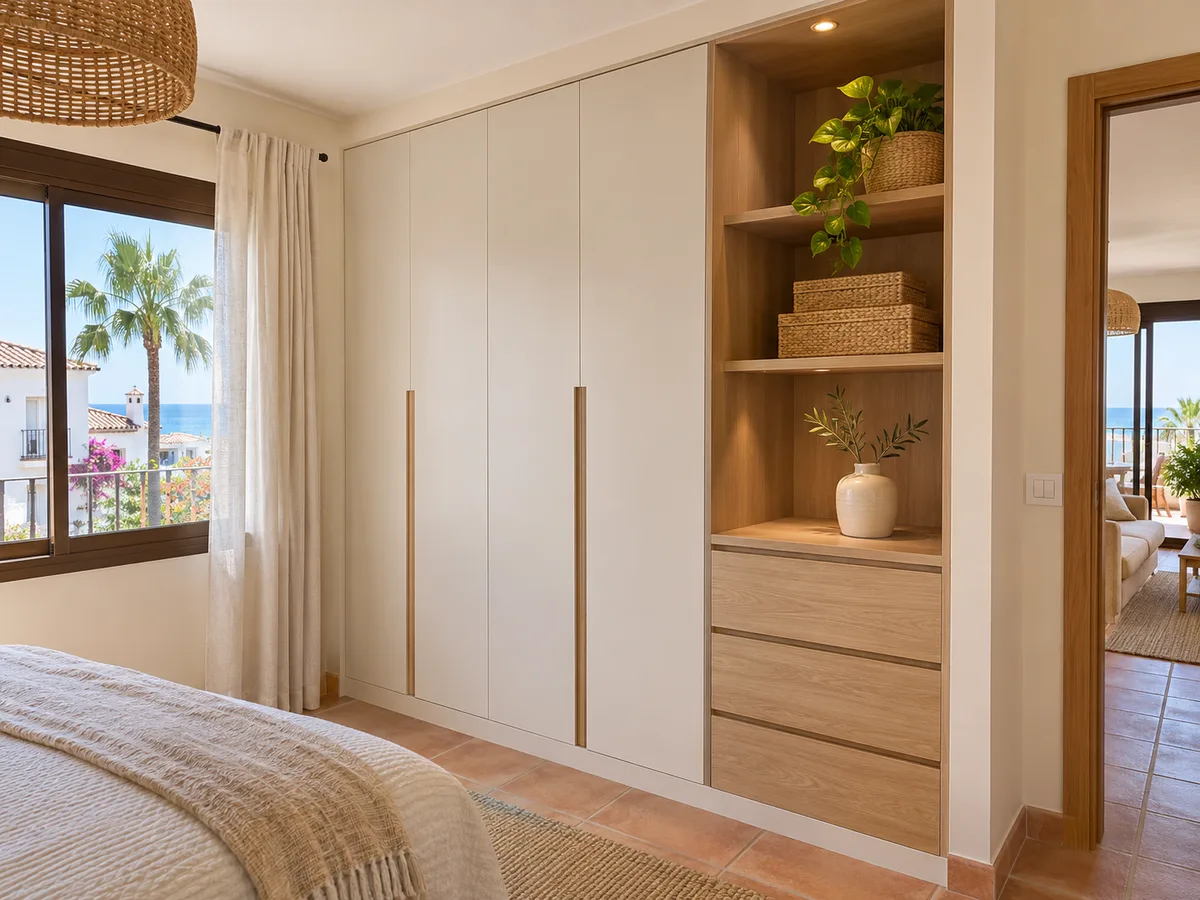
Open or closed, straight, L-shaped or U-shaped. Laid out around what you store, not around a standard module.
Ideal from around 1.5 m wide.
02 — In Pedreguer
Imagine that in your home in Pedreguer there is a small room, without large windows, of roughly two metres by two and a half, that you want to turn into a walk-in wardrobe. The temptation is to fill all three walls with units; the usual mistake is forgetting that you need to be able to move around inside.
Start with the aisle. To step in, turn around and open a drawer, you need about 70 to 80 centimetres clear between units facing each other, and a little more if two people are in there at once. If the room is two metres wide and each unit is 60 deep, that leaves 80: just enough to get by. With units 45 deep, the aisle gains breathing room, at the cost of hanging clothes sideways.
Then you decide which wall holds what, starting with the things you use most. A long rail for coats on one; double rails for shirts on another; the third with drawers and a shoe rack. The trade-off is capacity against comfort: every centimetre you give up to the aisle is a stretch of rail you lose. Measure it with a tape and cardboard on the floor before ordering: mark the outline of each unit and walk along the resulting aisle with a bag of clothes in your hand. If you bump into things, the design needs to give up a section.
Tell us about your space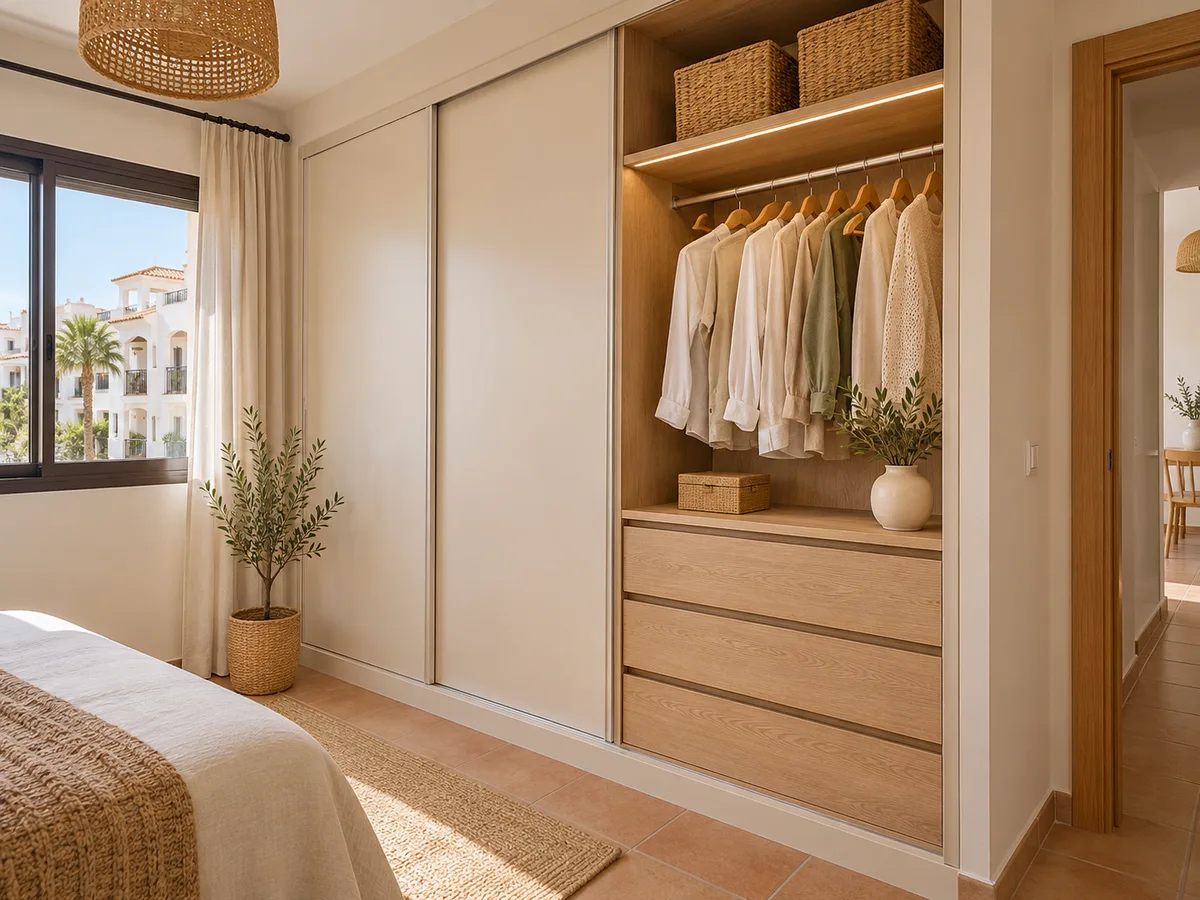
A wardrobe in Pedreguer needs four pieces of information to get started: space, measurements, use and access door. In a small walk-in wardrobe the door matters more than it seems, because its leaf can block an entire unit.
Draw a sketch with three measurements – width, height and depth – and mark windows, radiators, sockets and the direction the door opens. One photo from the front and another from the doorway help us understand how the light comes in.
Note down what you want to store and how many people will use it. That list decides more than the floor area, because a walk-in wardrobe for one person and another for two, in the same room, are laid out differently.
Latest work by SI, ARMARIO
@si.armario
Made-to-measure wardrobes and walk-in wardrobes
Latest posts
The entrance door is the first problem in a small walk-in wardrobe. A hinged door opening inwards sweeps an arc that takes up exactly the aisle; opening outwards, it may clash with another door or with the hallway of the house.
Sliding doors solve the access without any swing: they glide along a track and leave the full width available. Another option is to leave out the door and close off the walk-in wardrobe with a curtain or a light partition, although you lose some visual privacy.
If the walk-in wardrobe is really a wardrobe with front access, narrow hinged doors work, as long as there is at least a metre clear in front. Measure that gap with the furniture opposite already in place, not with the empty room.
Send us a photo and the approximate measurements on WhatsApp and we'll give you some initial guidance.
In a small room, the corner is easily wasted: the unit on one side runs right up to the other wall and leaves an inaccessible nook. A corner wardrobe solves that junction with an angled rail or with rotating shelves.
Height is the other resource. If the ceiling allows, a top shelf for suitcases and out-of-season clothes frees up the lower areas. You reach it with a stool, so keep there what you take out twice a year.
For shoes, a sloping tray or closely spaced shelves take up less room than a conventional shoe rack. A well-designed small walk-in wardrobe uses every wall vertically and keeps the floor clear.
Light finishes visually enlarge a small space and make it easier to find a garment. If you prefer dark tones, balance them with good lighting, because a small walk-in wardrobe with no window depends on its lighting.
Inside, adjustable shelves let you reset the heights when your clothes change. Drawers with soft-close runners stand up to daily use. A pull-out rail on a high shelf makes use of seasonal clothes without taking anything apart.
If there is a mirror, put it on the inside face of a door or on a side panel that doesn't block the way through. Ask to see the finish sample in the light of the room itself.
A small walk-in wardrobe seems cheap because of its size, but the cost depends on the number of units, not just the floor area. Drawers, double rails, interior lighting, the type of door and the finishes all weigh in.
In the configurator you enter measurements, layout and doors; the design reaches the team and, within the following 24 hours, you receive a guide estimate. The factors are explained under prices.
With that estimate you can compare versions: more drawers and less hanging rail, or the other way round. It is also worth asking what changes if you choose a simpler door or do without the interior lighting. The final figure is drawn up after measuring up in your home.
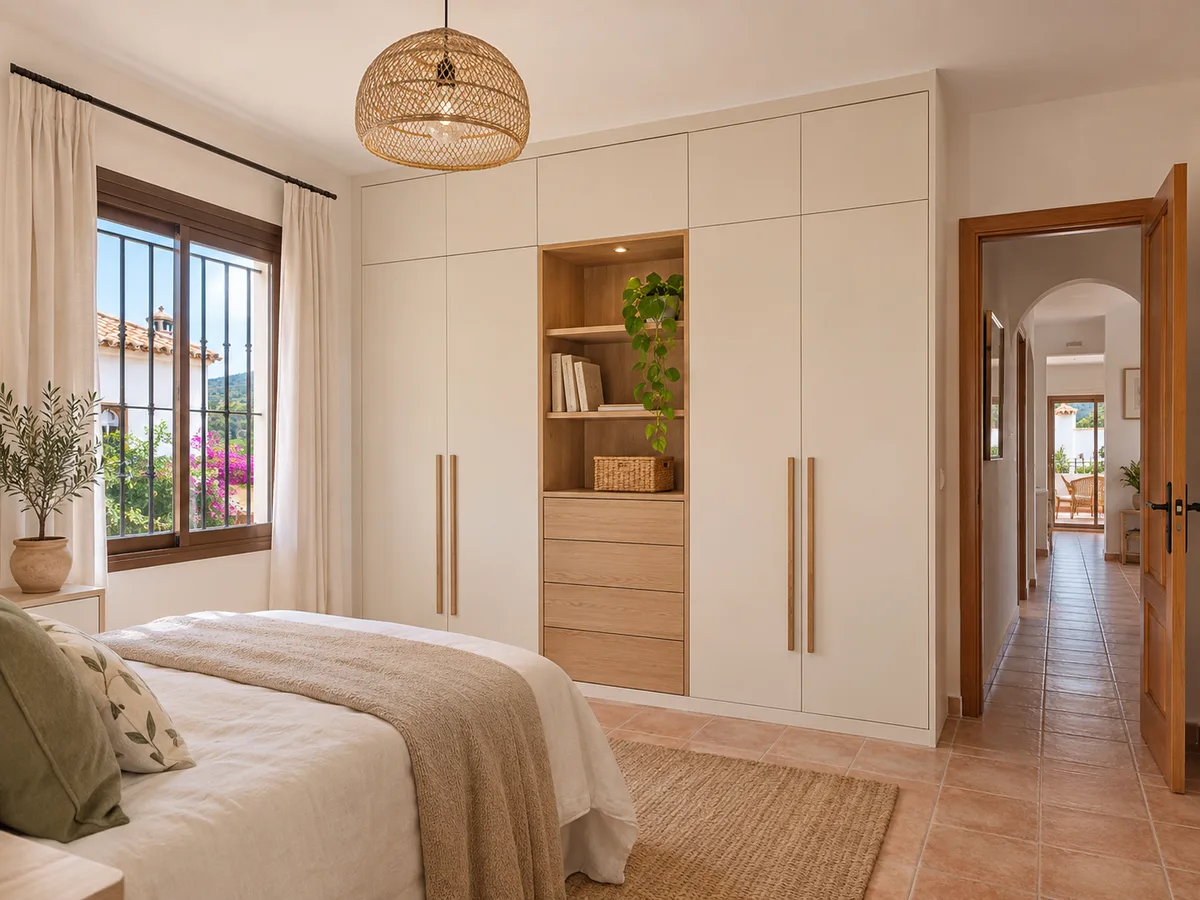
Pedreguer is a town with its own town council, in the province of Alicante. If your work needs a permit, you check with the Ayuntamiento de Pedreguer, not the one in Dénia.
You confirm the project address when you send the request. At the measuring visit we check the walls, ceiling, floor and installation points, and adjust the units to the centimetre; it costs €50 if you don't commission the project, and is free if you do.
Once the measurements are final, the definitive quote follows. Producing the furniture takes about two to three weeks on average, and the installation is arranged for a separate date. The step-by-step details are in how we work.
Pedreguer is linked by local road to Ondara, Gata de Gorgos and Dénia, so your project may fall between two municipalities. What matters is the address of the home. You can see the page for Ondara, Gata de Gorgos or the centre of Dénia, which set out the same process with other examples.
A walk-in wardrobe in Pedreguer is prepared just as in any other town in the area: aisle first, units next and finishes last. When you have your sketch, use the configurator or the quote form, and WhatsApp for quick questions. The other areas are listed under areas.
Quote
With your name, a phone number and a photo of the space, we can get started.
What happens next
Frequently asked questions
First the width of the aisle and the type of door. Then what gets hung and what gets folded, so you can distribute rails and drawers without taking away walking space.
Between 70 and 80 centimetres clear between units facing each other is a comfortable minimum for one person. If two people use it at the same time, a little more is advisable.
Yes, with a corner unit or angled shelves. You lose a bit of ease of access, but you recover a space that would otherwise be dead.
Yes. A spotlight inside or a light strip on each wall prevents shadows and helps you tell colours apart. It's worth deciding this at the design stage, because the wiring affects the units.
The room measurements, a sketch showing the door, window and sockets, and a few photos. With that the configuration is prepared, and everything is confirmed at the measuring visit.
Prepare the configuration with the room measurements or message us on WhatsApp. We'll reply with a guide estimate and then arrange the measuring visit at your home.