Made-to-measure modular walk-in wardrobes in Dénia
A modular walk-in wardrobe is built from functional pieces: a column for hanging, another for folding, a block for shoes, a drawer unit. If you are looking for made-to-measure modular walk-in wardrobes in Dénia, here you will find how those modules are combined to fill your space from wall to wall, what is fitted to the millimetre, what stays adjustable, and how to plan for changes without improvising.
Shape your next wardrobe.
Try out the measurements, plan the interior layout and choose your finishes. See your idea take shape and share it with us so we can prepare your quote.
Send us your configuration with your measurements and we'll give you a guide price within 24 hours, free of charge. The measuring visit at your home comes afterwards.
Dividing the walk-in wardrobe by function, not by metres
With a modular walk-in wardrobe, you decide what each section does before you decide how big it is. A module for shirts and jackets needs about 100 cm of clear height under the rail; one for long dresses, more than 150; one for jumpers, shelves every 30 cm. That is the basis of modular walk-in wardrobes in Dénia and in any home: function first, then the box. When those functions are drawn up first, the modular layout sits on the wall like the pieces of a jigsaw and the final measurements fall into place. If you start with the metres, you end up filling gaps with whatever is left over, and the wardrobe fills up with spaces nobody knows how to use. In a modular walk-in wardrobe, your list of clothes takes priority over the geometry: count how many hangers, how many pairs of shoes and how many stacks of jumpers you have today, and add a margin for what you will buy.
Modules for hanging, folding and storing shoes
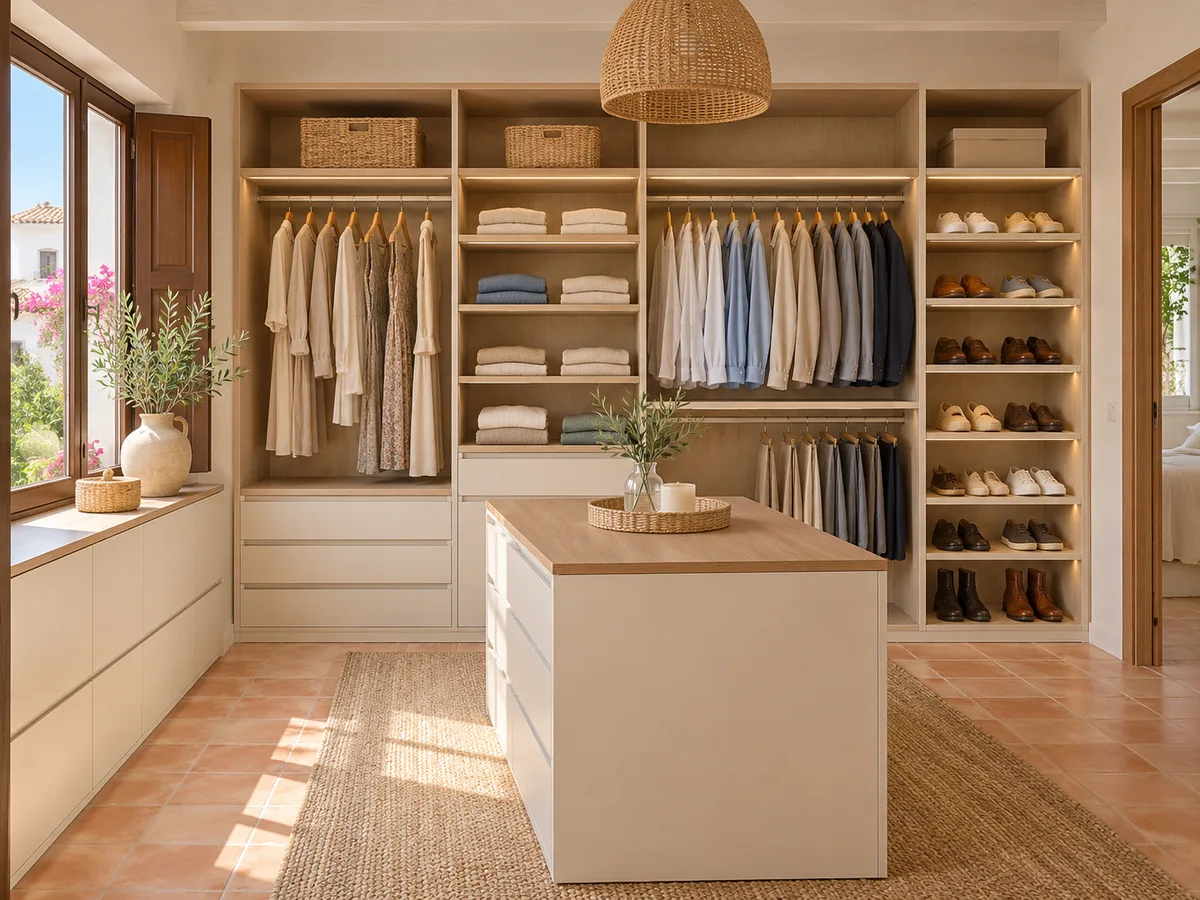
Four families of modules come up almost every time. Hanging modules can take one rail or two, depending on the length of the clothes. Folding modules combine shelves and drawers. Shoe modules take sloped shelves, pull-out drawers or rail-style shoe racks. And auxiliary modules house belts, bags and ties. A walk-in wardrobe built from modules mixes these families in the order that best suits your routine: what you reach for every morning at hand height; seasonal items above and below. Each module is made to the width the clothes it will hold require, and the most practical modular walk-in wardrobes leave a spare module for what you do not have yet.
Fixed measurements and adjustable elements
Modular and made to measure does not mean everything can be moved. The carcass of each module, meaning the sides, top and base, is made to fixed dimensions because it defines the structure. What can be changed are the shelves on their supports, the rails at different heights and some interior drawers. This lets you rearrange a shelf when your clothes change, but not turn a 60 cm module into a 90 cm one without reworking the whole arrangement. Modular walk-in wardrobes gain flexibility inside, not around the perimeter. It is worth knowing this from the start, because the adjustable part is concentrated where life changes most: jumpers, shoes, bags and accessories.
Have you already measured the space?
Send us a photo and the approximate measurements on WhatsApp and we'll give you some initial guidance.
Corners and gaps between modules
Corners are the weak point of any modular layout. A closed L leaves a corner that is hard to reach; a diagonal module solves it but uses up space. Three common solutions: a continuous shelf that runs round the corner and can be used from both sides, a corner module with a hinged door or a rotating tray, or a long rail along the back that leaves the corner as a hanging area. Between modules there may be small gaps caused by irregularities in the wall; these are closed with filler pieces or trims in the same finish, so the whole thing looks like a single piece.
Planning for change without expecting the impossible
A modular walk-in wardrobe can grow, within reasonable limits. If there is a free stretch of wall, it can be left ready to add another module later, as long as the finish and thickness stay the same. What cannot be guaranteed is that a new piece will match an older set if the range or colour changes. So if you plan to extend, it is worth saying so on the first sketch: the space is reserved, one side is left open, and the later extension is ordered with the same material and handle references. That way, walk-in wardrobes built from modules evolve with the family: one more drawer unit when the children arrive, an extra hanging column when you need it.
Latest work by SI, ARMARIO
@si.armario
Made-to-measure wardrobes and walk-in wardrobes
Latest posts
Open and closed modules in the same layout
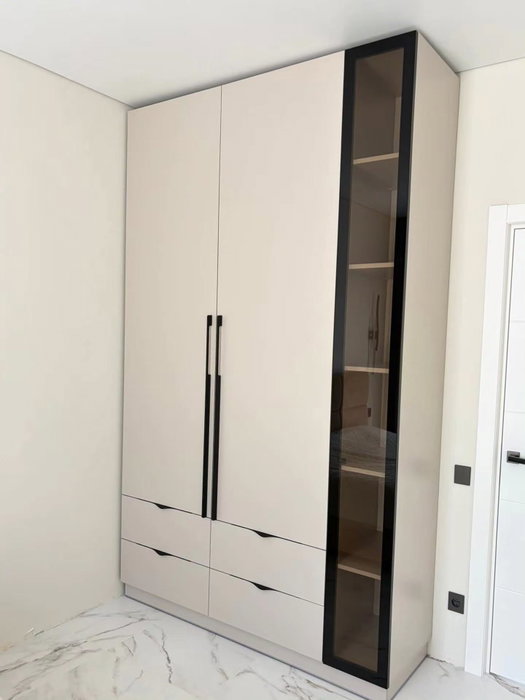
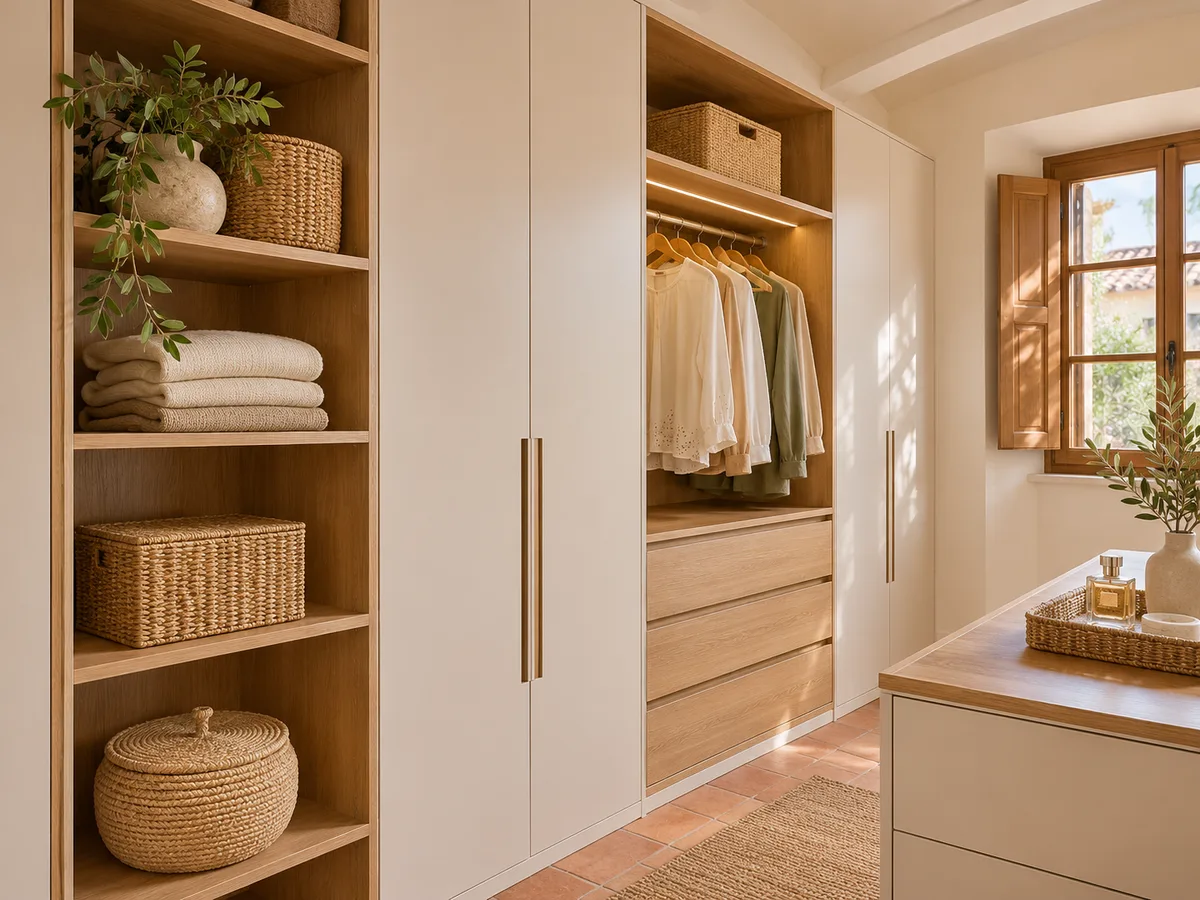
A set of walk-in wardrobe modules, designed as a modular layout, does not have to be all open or all with doors. The usual approach is to combine them: rails and shelves on view where you take something every day, drawers and doors where you want to hide bedding, bags or boxes. With that mix, the layout has less visual weight while still protecting what you use least. If the walk-in wardrobe is inside the bedroom, it makes sense to close off the part that can be seen from the bed and leave open the part facing the dressing area. It is a design decision, not a cost one, and it can be changed module by module. A useful rule of thumb: close the bedding and seasonal modules, and leave the everyday ones open.
Ask us to come and measure up in Dénia
- 01You leave us your name and your area.
- 02We message you on WhatsApp to agree a day.
- 03The measuring visit costs €50 and is free if you place an order.
Made-to-measure modular vs a standard kit
A catalogue shelving kit starts from modules of fixed widths and forces you to adapt the room to the pieces. If your home in Dénia has exposed beams, a sloping wall under the roof or a window right next to the unit, that rigidity leaves useless gaps. Made to measure, the modules are sized for the actual wall: every last bit of space is used, sockets and radiators are worked around, and the plinth is adapted to the floor. Nor do we work with other brands' compatible parts or pieces for you to assemble yourself: the design is a finished project for your space.
What is measured and what is defined in the quote in Dénia
To quote for a modular walk-in wardrobe, we need the width, height and depth of each wall, the position of doors, windows, sockets and light points, and a list of what you want to store. With that we propose a layout and work out the price. You can prepare that information in the configurator, which puts together a design and sends it to the team; you will receive an approximate figure and, afterwards, the measuring visit. That visit costs €50 if you end up not placing the order, and is not charged if you go ahead. Once the design is approved, the average manufacturing time is around two to three weeks. With the wardrobe modules already dimensioned, the final quote is written on the real measurements of your wall.
Enquiry
Tell us about your project in Dénia
- 1We read your message and look at your photos.
- 2We reply on WhatsApp with a first figure.
- 3We measure up and prepare the final quote. The measuring visit costs €50 if you don't go ahead with the order and is free if you do.
We don't cut a single board until you've approved the design and the price.
Questions
Frequently asked questions about wardrobes in Dénia
After installation: warranty and care for your wardrobe.
Does modular mean the sizes are standard?
No. The modules are independent pieces, but each one is made to the width, height and depth that your wall requires. Modular is the way the whole is organised, not a catalogue of fixed sizes.
Can I change the height of the shelves later?
It depends on the module: in those with adjustable shelves, yes. The supports let you raise or lower them in small steps. Fixed structural shelves do not move, because they hold up the carcass.
Will I be able to add modules when I need to?
If there is free wall and you say so from the start, one side is left ready to add another module. The same finish references must be kept so that the new piece fits with the existing ones.
Are the modules delivered as a flat-pack kit to assemble at home?
No. It is a project made to measure for your space, not a pack of loose pieces. Installation is arranged separately, so that each module is level and securely fixed to the wall.
Do the modules fit in a bedroom with little space?
Yes, and it is often a good option. Dividing by function makes use of every section, and narrow modules for shoes or accessories fit where a traditional wardrobe would not.
Shall we talk about your project?
Send us a photo of the space and some approximate measurements on WhatsApp: we'll give you some initial guidance and arrange the measuring visit.