Closed and door-fronted made-to-measure walk-in wardrobes in Dénia
Closing a walk-in wardrobe means deciding what is hidden, how each unit opens and how much light reaches the inside. If you are looking for closed made-to-measure walk-in wardrobes in Dénia, here you will find what a closed walk-in wardrobe can actually be, which fronts are available, how the doors are coordinated with the interior layout and what changes compared with an open one when it comes to getting a quote.
Shape your next wardrobe.
Try out the measurements, plan the interior layout and choose your finishes. See your idea take shape and share it with us so we can prepare your quote.
Send us your configuration with your measurements and we'll give you a guide price within 24 hours, free of charge. The measuring visit at your home comes afterwards.
What we mean by an enclosed walk-in wardrobe
The phrase can be read in three ways, and it helps to tell them apart. The first is a walk-in wardrobe with doors on the front of each unit: the structure is furniture and is closed section by section. The second is an area of the bedroom closed off with a wall or a light partition. The third is an entire room dedicated to clothes, with its own access door. Our work focuses on the furniture: internal structure, doors, handles and finishing details. The closed walk-in wardrobes we design in Dénia can work with any of the three, and at our first contact we will clarify which one is yours.
Solid fronts, glass and combinations
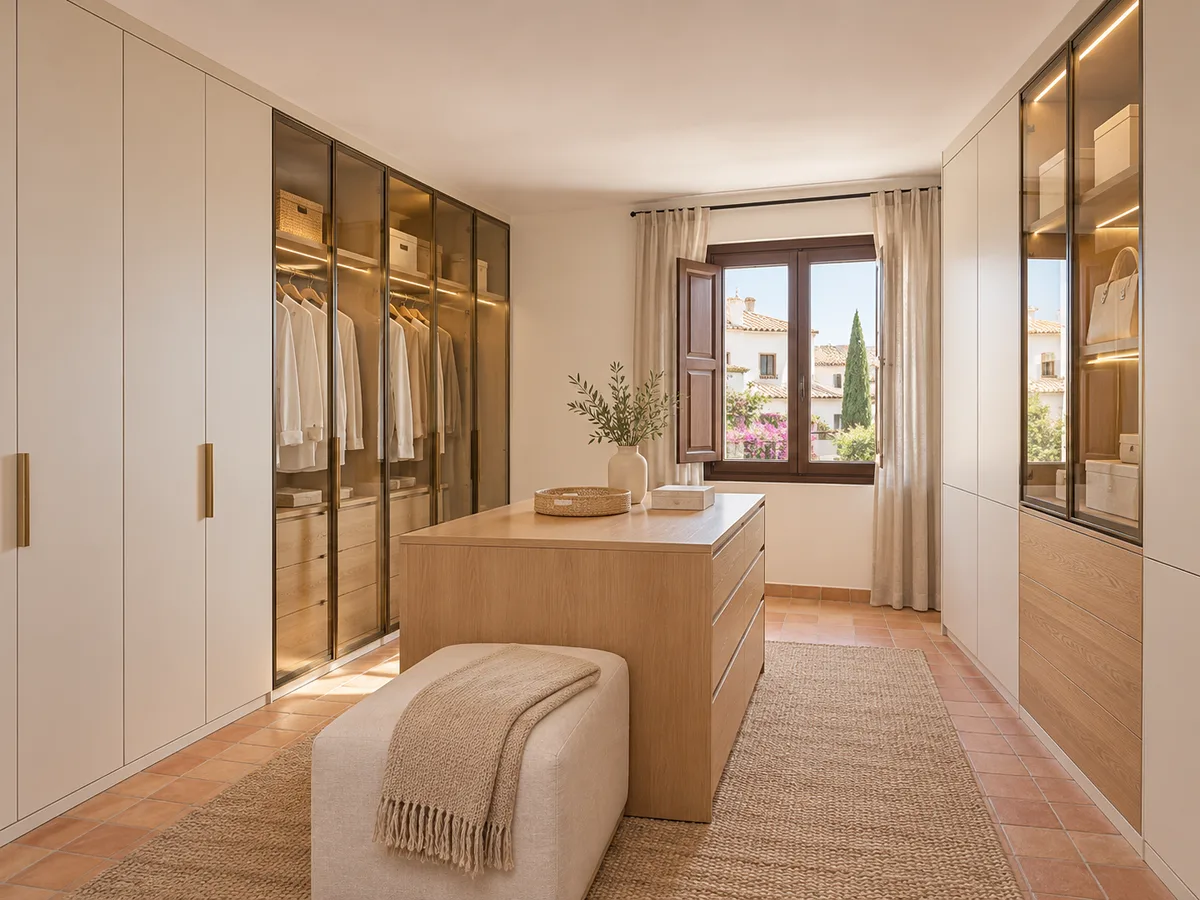
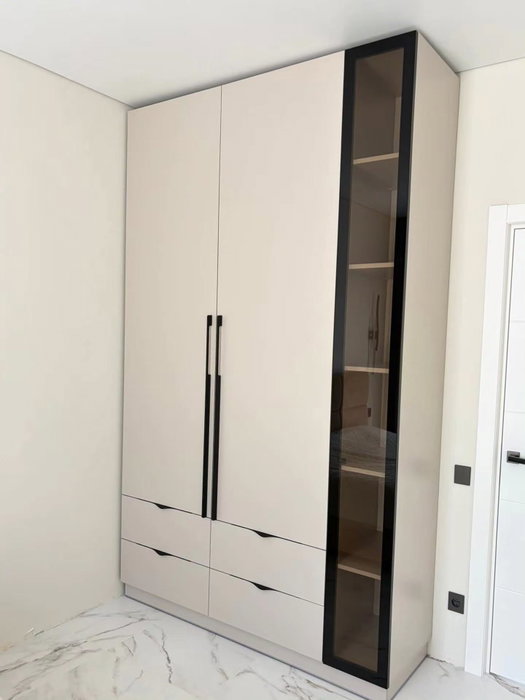
Walk-in wardrobe doors can be plain, framed with a panel, glass or mirrored. An opaque front hides everything and is the most understated; glass lets you see inside and is usually combined with its own lighting so the clothes show well; a mirror adds practicality and visually opens up narrow spaces. You can mix them: tall hanging units with plain doors and a bag or shoe unit with glass. In a walk-in wardrobe with doors, the glass comes in clear, smoked or translucent finishes, depending on how much you want to show. Each choice changes the visual weight and the day-to-day cleaning.
How to coordinate doors and interior layout
A door is not an add-on: it determines how the interior is laid out. If a unit closes with hinged doors, it needs clear space in front for them to swing; if it has sliding doors, the width of each panel limits how much of the interior is accessible at once, normally half. That is why the layout of a closed walk-in wardrobe is drawn with the doors already in place: drawers line up with the centre of each panel, hanging rails are not blocked by the handle, and the most-used units sit where the door opens fully. This way the wardrobe fronts and the interior are designed as a single piece.
Have you already measured the space?
Send us a photo and the approximate measurements on WhatsApp and we'll give you some initial guidance.
Access to drawers, corners and tall units
Three points matter most in a walk-in wardrobe with doors. Drawers need the door to open fully, or the drawer to sit behind a door that does not get in the way: if it sits behind a hinged door, you need to leave clearance so the two parts do not clash. In corners, a bifold door or a panel with a wide-opening hinge avoids inaccessible dead spots. And in tall units, the door is split into two heights: a lower part for daily use and a top cupboard with its own door, so you do not have to climb on a stool to open the whole front.
Lighting and ventilation in an enclosed walk-in wardrobe
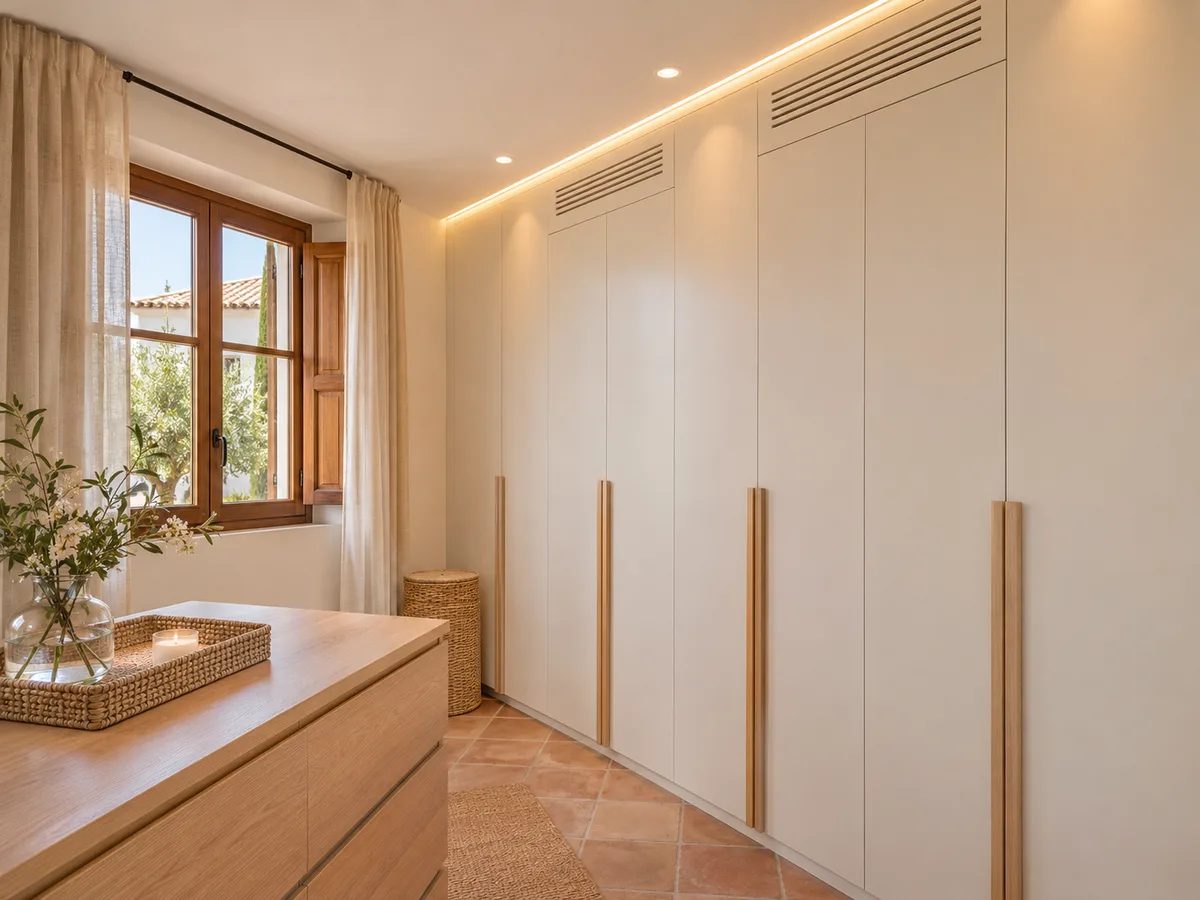
A closed unit darkens the interior, so lighting is part of the project. The usual solution is LED strips on the sides or under the shelves, switching on when the door opens, or a ceiling light if the walk-in wardrobe is a room. Ventilation is also taken care of: discreet grilles at the top and bottom of the units, or a small gap between the front and the ceiling, let air circulate and prevent odours or damp in stored clothes. In an area close to the sea such as Dénia, it is worth planning for that airflow, especially in the coat and footwear units.
What changes in the quote compared with an open walk-in wardrobe in Dénia
A closed walk-in wardrobe adds parts that an open one does not have: doors, hinges or runners, handles or push-to-open systems, and sometimes interior lighting. It also demands greater precision when measuring up, because the doors must close flush with the ceiling, floor and walls. The price depends on the type of front: a plain panel is at the simplest end, while glass or mirror add fittings and handling. That is why a quote for walk-in wardrobes with doors is written for a specific configuration of fronts, not for an approximate wall measurement. If you are comparing with an open walk-in wardrobe, bear in mind that the difference is not only in the doors: the precision of the finishing, the installation time and the number of fittings to be adjusted one by one also change.
Latest work by SI, ARMARIO
@si.armario
Made-to-measure wardrobes and walk-in wardrobes
Latest posts
Ask us to come and measure up in Dénia
- 01You leave us your name and your area.
- 02We message you on WhatsApp to agree a day.
- 03The measuring visit costs €50 and is free if you place an order.
Combining an open section with a closed one
There is no need to close every unit. A common approach is to leave the daily-use sections open, such as shirt rails and everyday shoes, and close what is worth protecting or hiding: seasonal clothes, bags, bed linen. That way the walk-in wardrobe keeps everyday items easy to grab and gains visual order. In a closed walk-in wardrobe, the open areas act as breathing space and let you save on doors where they add nothing. Deciding this before drawing avoids redoing the whole design once measuring has begun. A practical tip in Dénia, where many families combine light summer clothes with winter garments worn for only a few weeks, is to close off exactly those seasonal clothes and keep the rest within easy reach.
The access door to the room
If the walk-in wardrobe is a room, its door is a separate element of the project. It can be hinged, a pocket sliding door or an external sliding door, and the choice depends on the space in front and on whether the interior has units against that wall. In many cases a sliding door is best so it does not take up the walkway. The access door, a new partition or building work are assessed according to the actual scope we agree; the furniture inside, however, is always designed as a closed, coherent whole. It is worth deciding the entrance door before finalising the layout, because its position and the direction it swings determine which wall is free for the longest units and where the lighting goes.
How to prepare the project and approve the details
Start with the configurator: enter your measurements, the type of doors and what you want to store, and our team receives a configuration to review. After an indicative figure comes the measuring visit, which costs €50 if you do not place an order and is free of charge if you go ahead. With the final dimensions, the fronts, handles, openings and lighting are approved; manufacturing takes between 2 and 3 weeks on average. Take your time over the wardrobe fronts, because they are what you see most every day. If the closed walk-in wardrobe is in a holiday or occasionally used home in Dénia, also note which rooms are used least, to decide where it is worth investing in glass or mirror and where a plain front is enough.
Enquiry
Tell us about your project in Dénia
- 1We read your message and look at your photos.
- 2We reply on WhatsApp with a first figure.
- 3We measure up and prepare the final quote. The measuring visit costs €50 if you don't go ahead with the order and is free if you do.
We don't cut a single board until you've approved the design and the price.
Questions
Frequently asked questions about wardrobes in Dénia
After installation: warranty and care for your wardrobe.
Do I have to put doors on the whole walk-in wardrobe?
No. You can close only the sections you want to hide and leave the daily-use ones open. A closed walk-in wardrobe works just as well with a mix of doors and open spaces.
Can I combine an open area with a closed one?
Yes, and it is one of the most common approaches. It is decided when drawing up the layout, so that the drawers, rails and fronts line up properly.
Can glass doors be used?
Yes. The glass can be clear, smoked or translucent, and usually comes with interior lighting. It is a good option for shoes and bags that you want to display without leaving them exposed to dust.
Is the door into the room part of the project?
Only if it is agreed in the scope. The walk-in wardrobe design focuses on the furniture; the access door or a new partition is assessed separately, depending on what needs to be done.
Are sliding or hinged doors better for a walk-in wardrobe with doors?
It depends on the free space in front. Hinged doors give full access but need room to swing; sliding doors take up less space, although they leave only part of the interior open at a time.
Shall we talk about your project?
Send us a photo of the space and some approximate measurements on WhatsApp: we'll give you some initial guidance and arrange the measuring visit.