A
Fitted wardrobes
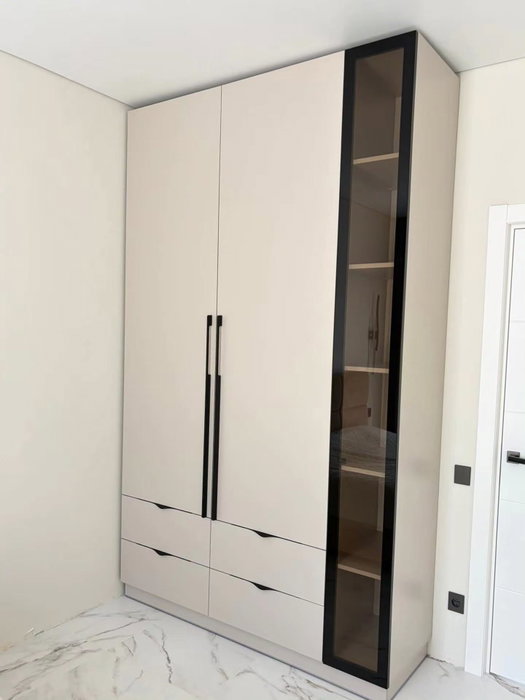
For gaps between walls, alcoves and corners. Floor to ceiling and a precise fit, even when the walls aren't square.
Ideal for alcoves, ends of corridors and older built-in cupboards.
Made-to-measure wardrobes and walk-in wardrobes · Dénia
When people order made-to-measure wardrobes in El Verger, they tend to focus on doors and colours and leave until last what you notice most when using them: being able to see your clothes properly. A well-lit interior saves time every morning, but the lighting and its cables need to be planned before manufacture, not afterwards. This page walks through these and other decisions for a wardrobe or walk-in wardrobe in El Verger, the neighbouring town to Dénia, and explains what information to have ready to request an indicative estimate.
Try out the measurements, plan the interior layout and choose your finishes. See your idea take shape and share it with us so we can prepare your quote.
Send us your configuration with your measurements and we'll give you a guide price within 24 hours, free of charge. The measuring visit at your home comes afterwards.
01 — Solutions in El Verger
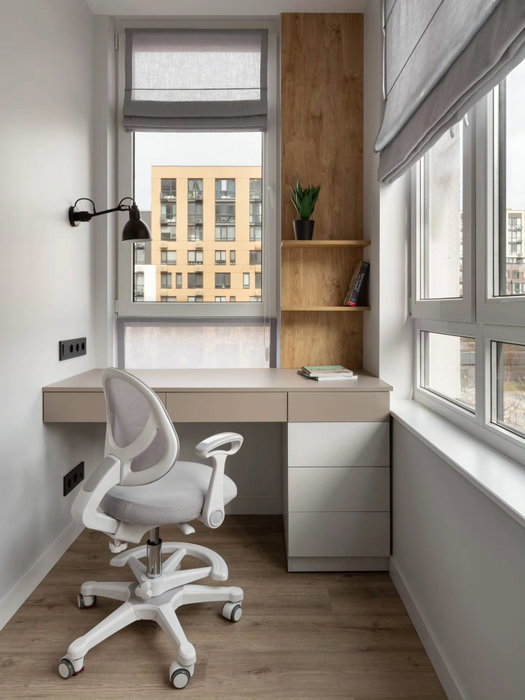
For gaps between walls, alcoves and corners. Floor to ceiling and a precise fit, even when the walls aren't square.
Ideal for alcoves, ends of corridors and older built-in cupboards.
Complete wardrobes with doors that need no room to open. With mirror, glass or other finishes.
Ideal if the bed is close by or you have less than 1 m clear in front.
Open or closed, straight, L-shaped or U-shaped. Laid out around what you store, not around a standard module.
Ideal from around 1.5 m wide.
02 — In El Verger
Imagine you're planning a wardrobe in El Verger with a long hanging rail on the left, a double rail on the right and a block of drawers in the middle. The long-garment section is the one that gets darkest, because the coat hangs in front of the wall and casts a shadow. This is where a light strip on the upright, under the top shelf, makes more sense than a single central spotlight.
To decide, start by sketching the wardrobe elevation on paper and mark where you want to see effortlessly: the everyday hanging rail, the underwear drawers, the shoe space. Then think about the power supply. A light strip needs a transformer, a switch or an opening sensor, and a nearby socket, which can be hidden behind the unit or in the plinth.
In your configuration, say where the sockets are, whether you'd prefer a sensor that switches the light on when you open the door or a visible switch, and whether the wardrobe will reach the neighbouring wall. A sensor is convenient, but it's best not to run cables through areas with drawers, because they can snag. In a home with older wiring, check beforehand how much power that circuit can take.
Tell us about your space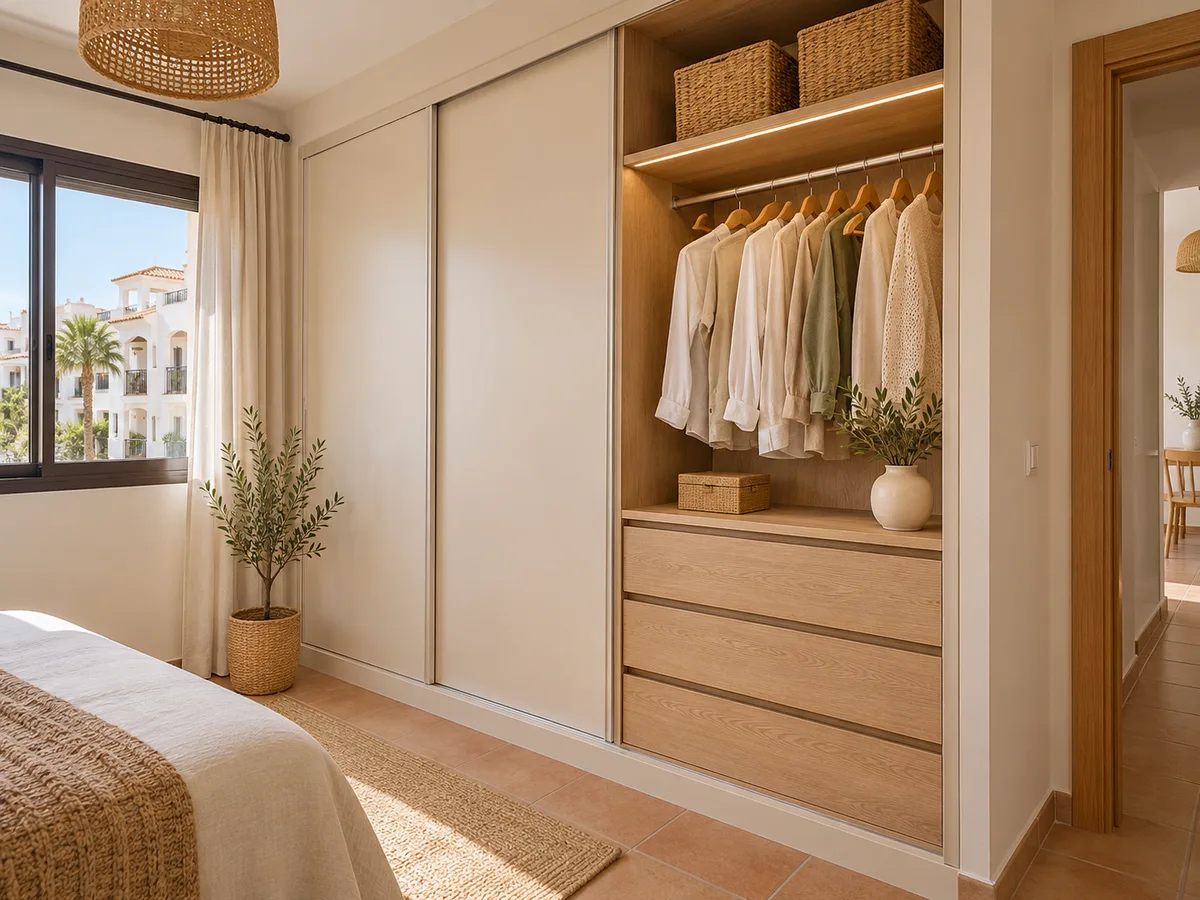
Before you open the configurator for a wardrobe in El Verger, gather four pieces of information: the width and height of the space, the depth you can spare, the type of door you prefer, and a list of what you want to store. That is enough to put together a first module layout.
Think about your daily routine too. If you get dressed in a hurry in the morning, a very visual layout, with open shelves and a single hanging rail, saves time. If you would rather have everything out of sight, plain doors and closed drawers help, although keeping things tidy is then down to you.
Don't obsess over colour at this first stage. A well-planned interior layout behind a neutral door will still work years from now; eye-catching doors with a poorly organised interior is a problem that a different finish won't fix.
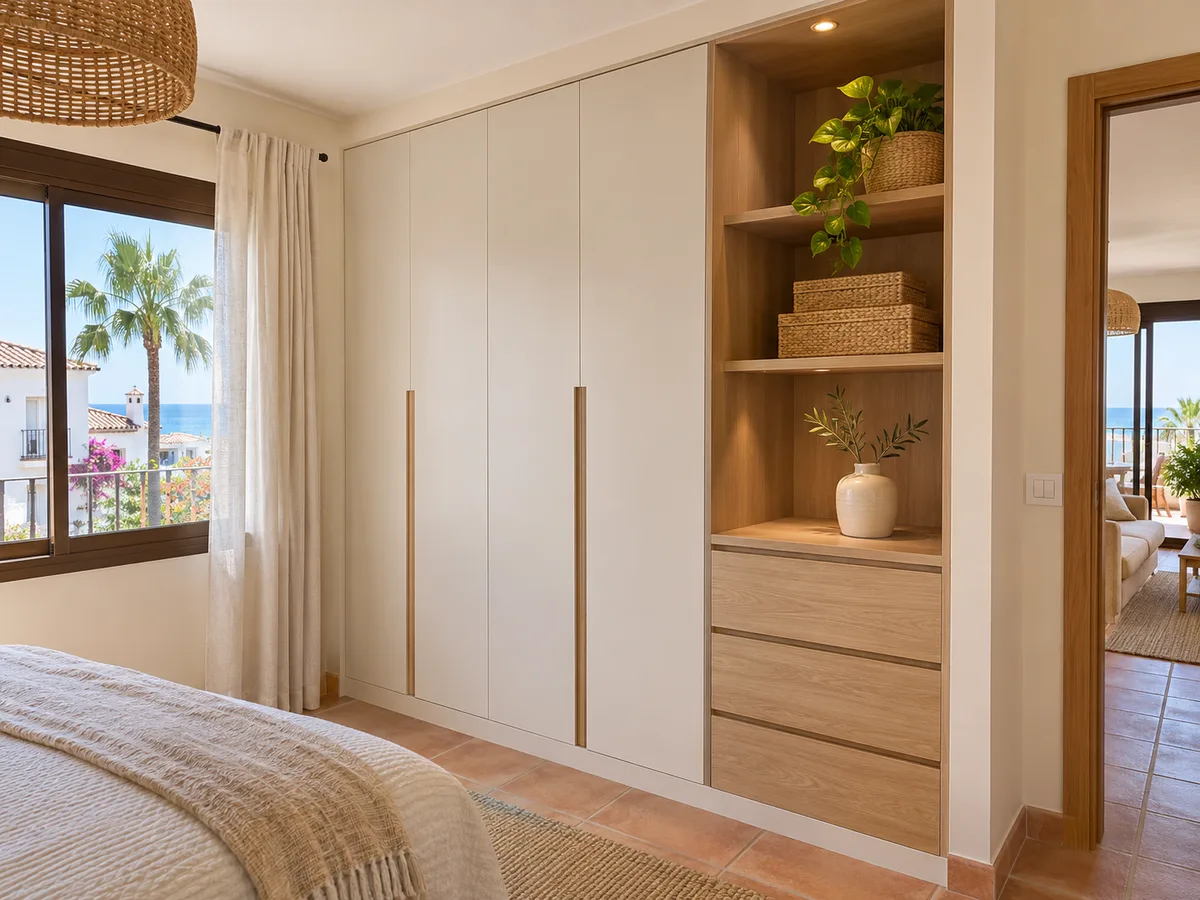
Latest work by SI, ARMARIO
@si.armario
Made-to-measure wardrobes and walk-in wardrobes
Latest posts
If your bedroom has an alcove between two walls, a fitted wardrobe makes the most of every centimetre and hides the lighting connections inside the unit itself. If you have a small room or a passageway, a wardrobe with a walk-in section combines a closed wardrobe and an open area in a single unit.
With hinged doors you can see the whole interior when you open them, which suits a strip light fitted to the upright. They need clear space in front, as much as the width of each door, and a narrow room may not be able to accommodate them.
A made-to-measure walk-in wardrobe changes the logic: here the light comes from the ceiling, or from several points, and each section is switched on separately. It is the answer for anyone with a whole room to use who wants to take it all in at a glance.
Send us a photo and the approximate measurements on WhatsApp and we'll give you some initial guidance.
For hanging clothes, a rail at 170 centimetres from the floor suits most long garments, and a double rail leaves about 100 centimetres above and another 100 below for shirts and trousers folded in half. Shelves for jumpers work well about 35 centimetres apart, and drawers 15 to 20 centimetres deep suit underwear and socks.
As for finishes, a light surface inside reflects the strip light better, while a dark one absorbs it. If you like dark backs, plan for more light points. Shelf edges that will carry lighting need a profile that hides the strip and protects it from knocks.
As for doors, a smooth front is easier to clean than one with a textured finish. Choose the shade by looking at the sample in the light of your room, both in the morning and in the afternoon.
Every element of the wardrobe adds to the cost. The total surface area of the doors, the number of modules, the type of doors, the finishes, the drawers and accessories, and the electrical work that goes with the interior lighting all count. Sensor strips and transformers add separate items, and it is best to decide on them from the start, because fitting them later costs more.
We don't give figures without measurements. The configurator gathers the project type, measurements, doors and layout, prepares the design and sends it to the team, who reply with an indicative estimate within 24 hours of receiving it with the measurements. You can review the factors under prices.
The final figure comes later, once we have measured up in your home and the design has been confirmed.
El Verger (Vergel in Castilian Spanish) is a municipality in the Marina Alta region that borders Dénia, Els Poblets and Ondara, among others. If your project needs building permits, you check these with El Verger Town Hall. You confirm the project address in your request.
Once you have your estimate, we arrange the measuring visit. During it we check the walls, ceiling, floor, sockets and where the electrics will run. The visit costs €50 if you don't order the furniture, and it is free if you do. Then we draw up the final quote.
Making the furniture for Dénia and the surrounding area usually takes between two and three weeks on average, and the installation, including connecting the lighting, is arranged separately for the date you prefer. The details of the process are in how we work.
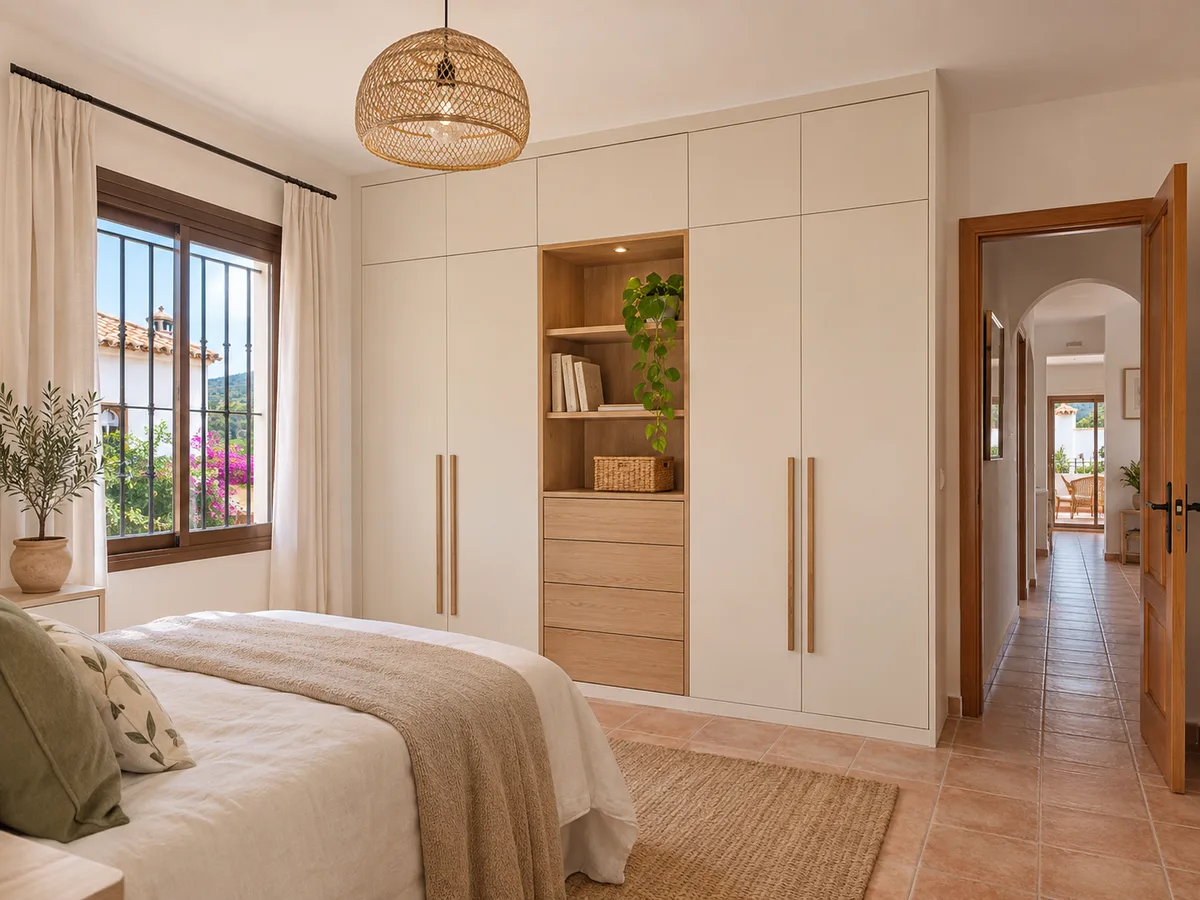
A good request includes a sketch with dimensions, three or four photos of the space and a note with the essentials: how much you need to store, who uses the wardrobe and whether you want interior lighting. If you already have a wardrobe, a photo with the doors open helps us see what you have too much of and what you're missing.
Point out the nearest window and where the natural light comes in, because that affects how many light points are needed inside the wardrobe. Also tell us whether the ceiling has a moulding or a false ceiling, and how high the last socket sits.
With that information, the estimate is more accurate and the measuring visit is spent confirming details rather than discovering them.
Whether your home in El Verger is in the town centre or in the rural area of La Cremadella, the process is the same: address, measurements and an estimate before the visit. What affects the project is the layout of your home, not the neighbourhood, and Dénia serves as the reference point for the region.
You can also take a look at the Els Poblets page, the Ondara page or the Pedreguer page, which cover other planning examples. To see the whole area, there is the areas page.
With your measurements to hand, open the configurator or get in touch through request a quote; WhatsApp is available for quick questions about your wardrobe in El Verger.
Quote
With your name, a phone number and a photo of the space, we can get started.
What happens next
Frequently asked questions
Yes. We plan LED strips on the uprights or under the shelves, with a hidden transformer and a nearby socket. In your request, tell us where the sockets are and whether you prefer a sensor or a switch.
Yes, although it is fitted on the track or on the side panel and it is best to decide this at the design stage. With hinged doors it is simpler, because the sensor goes on the edge of the door.
The cable can be run behind the unit or along the skirting board to a nearby socket. If the distance is large, it is best to consult an installer you trust before the installation.
At El Verger Town Hall. A freestanding wardrobe doesn't usually require any paperwork, but a renovation around it might.
It isn't essential, but a photo with the doors open clears up a lot. It shows what you have too much of and what you're missing, and the new design starts from that information.
Prepare your configuration with your measurements from Dénia and the surrounding area and tell us if you'd like interior lighting. We'll reply with a guide estimate and the next step, the measuring visit.