Made-to-measure wardrobes and storage for the whole home in Dénia
A home works better when everything has its place close to where it is used. If you are looking for made-to-measure storage for the whole home in Dénia, here you will see how to divide the furniture by area, what to solve in the hallway, the corridor, the bedroom and the bathroom, and in what order it makes sense to commission it all when you are not doing everything at once.
Shape your next wardrobe.
Try out the measurements, plan the interior layout and choose your finishes. See your idea take shape and share it with us so we can prepare your quote.
Send us your configuration with your measurements and we'll give you a guide price within 24 hours, free of charge. The measuring visit at your home comes afterwards.
Plan your storage around what you do in each area
The starting point is not the furniture but the activity. In a home in Dénia, with its terraces, beachwear and small storerooms, that list becomes obvious very quickly. In the entrance you leave keys, coats and shoes; in the bedroom you get dressed; in the bathroom you keep towels and toiletries; next to the washing machine, the laundry and the cleaning supplies. A whole-home storage project starts by listing what is kept at each point and how often it is picked up. What you use every day goes at hand height; what you use twice a year goes higher up or lower down. With that split, made-to-measure furniture stops competing with itself and works together.
Entrance hall and corridor: storage without narrowing the way through
In an entrance or a corridor, every centimetre of depth is felt as you walk past. That is why made-to-measure storage here is usually shallow: between 30 and 40 cm is enough for shoes stored upright, bags, umbrellas and a couple of coats. If the corridor is long, a floor-to-ceiling unit with plain doors reads as a wall rather than a wardrobe. Before designing, it is worth measuring the clear width left with the bedroom doors open, because a door that hits the front of a unit means changing the opening style or using sliding doors.
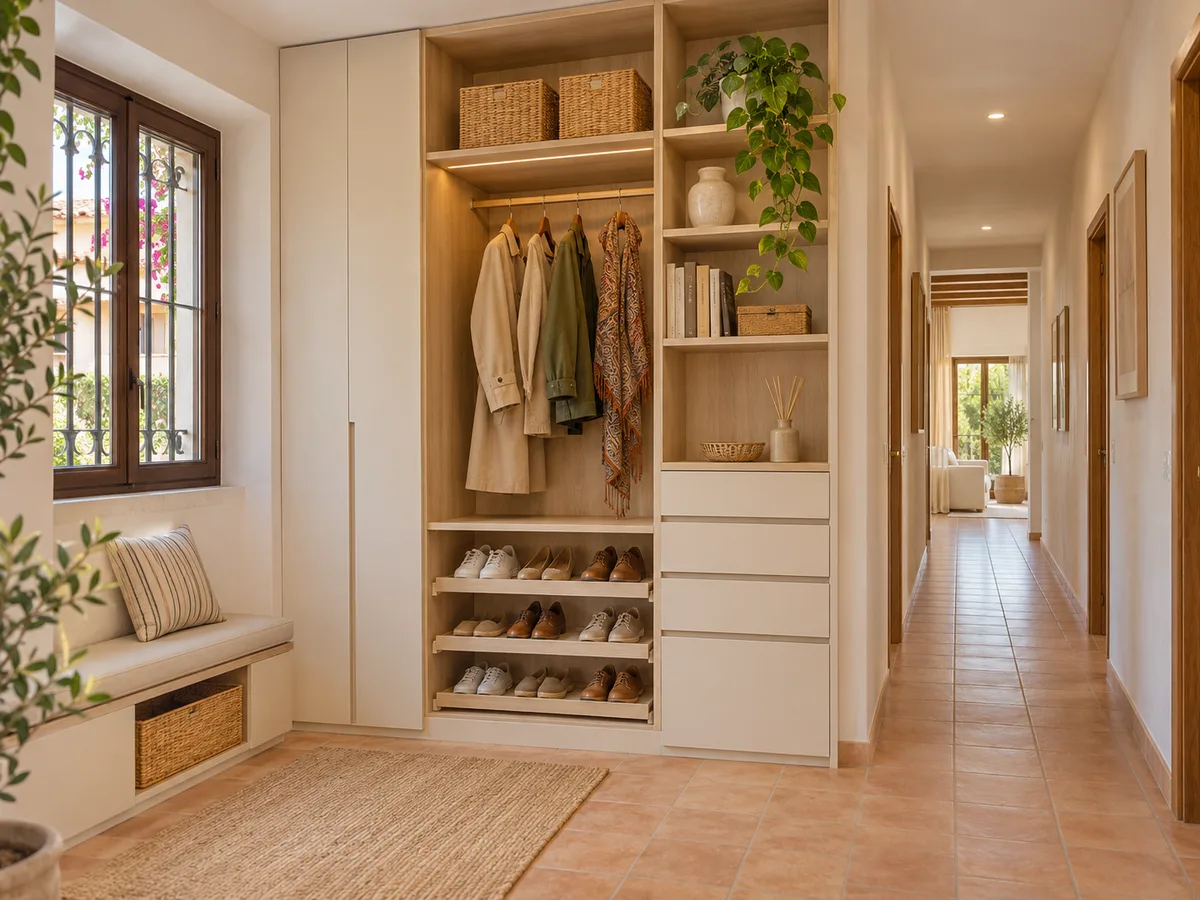
Bedroom: everyday clothes and seasonal clothes
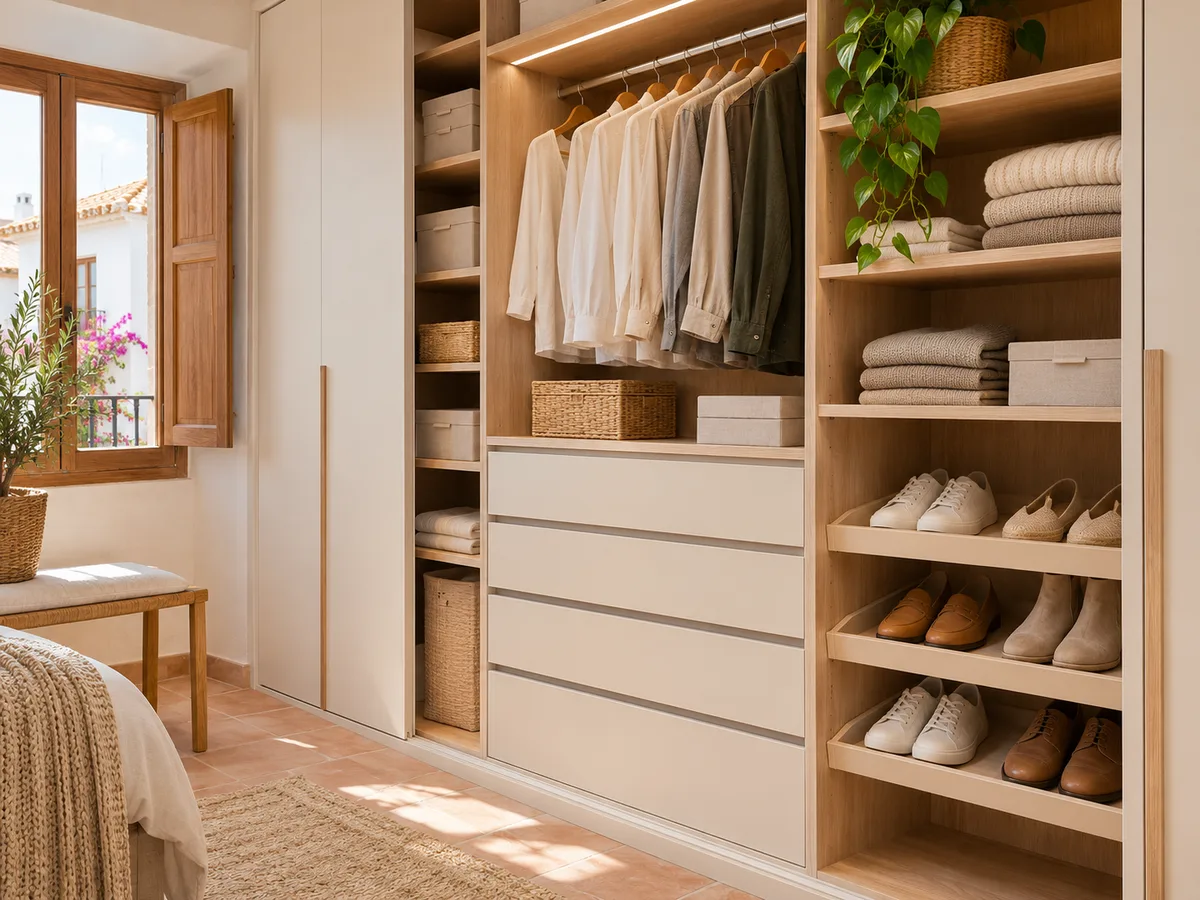
The bedroom holds the largest volume and is where the wardrobe rules. Here, made-to-measure storage separates two rhythms: the clothes that come and go every week, hung up or in drawers at mid-height, and the seasonal change-over, kept in high top cupboards or deep drawer units. If the room has high ceilings or an irregular recess, the furniture is fitted to that geometry instead of leaving dead space. When there is also a second bedroom, you need to decide whether it will repeat the same design or have a different layout depending on who uses it. If what you need is an entire room to get dressed in, walk-in wardrobes are a separate line of work from this one.
Have you already measured the space?
Send us a photo and the approximate measurements on WhatsApp and we'll give you some initial guidance.
Bathroom and utility areas with their own demands
Storage furniture for the bathroom and the laundry area has to live with damp, pipes and access hatches. That affects the board, the fittings and the way the unit is fixed to the wall. In a laundry area, for example, the furniture can wrap around the washing machine and the dryer and leave a free gap for ventilation and for reaching the stopcocks. In the bathroom, a slim tall unit makes use of the space beside the basin without blocking the way through. With bathroom and laundry storage, a small measuring error turns into a door that will not open. Each of these areas is treated as a commission with different requirements, even if the visual style is shared.
Coordinating finishes without repeating the same interior
Furniture looking like a family does not mean it is identical inside. In a whole-home storage project, it is usual to unify the colour or grain of the doors and the handles so that the hallway, the corridor and the bedroom read as one home, and to vary the interior according to use: rails and drawers in the bedroom, shelves and baskets in the entrance, narrow drawers in the bathroom. That makes made-to-measure storage easier to plan and stops you paying for dividers nobody will use. If a piece of furniture is visible from another room, its finish should make sense alongside what is around it.
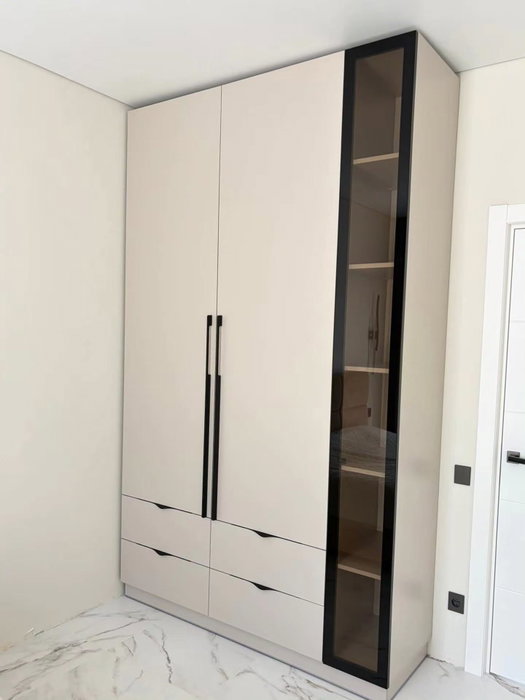
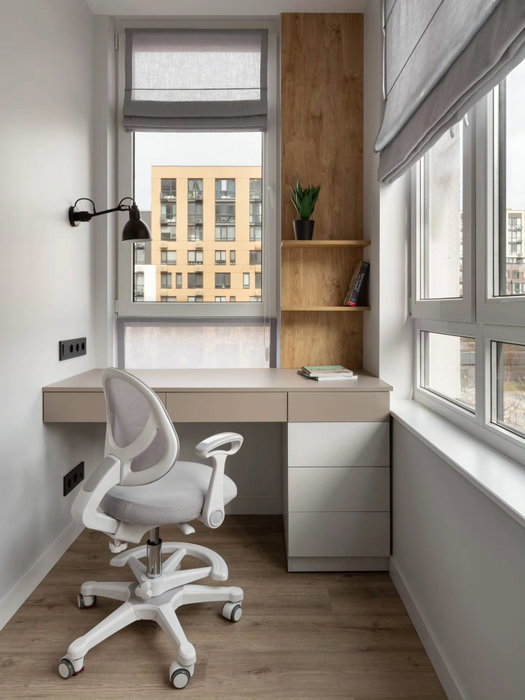
Latest work by SI, ARMARIO
@si.armario
Made-to-measure wardrobes and walk-in wardrobes
Latest posts
What to do first when the project is done in phases
Few families commission the whole home at once. A phased storage project is built on an overall plan: the whole scheme is defined, the pieces are numbered and you start with the one that bothers you most today. Sometimes that is the main bedroom wardrobe; other times it is the hallway where shoes and coats pile up. What matters is that the first piece does not constrain the next ones, meaning the colour, the thickness of the doors and the plinth height have already been decided. Then each addition to your made-to-measure storage fits with the previous one even months later. Many homes in Dénia that are used seasonally follow this logic: you sort out first what you need on arrival and leave for later what can wait.
Ask us to come and measure up in Dénia
- 01You leave us your name and your area.
- 02We message you on WhatsApp to agree a day.
- 03The measuring visit costs €50 and is free if you place an order.
Measuring several pieces and planning the installation in Dénia
When there are several made-to-measure pieces, measuring everything in a single visit saves journeys and avoids inconsistencies between neighbouring units. The measuring visit costs €50 if the order is not placed in the end, and it is not charged if you go ahead. It helps to send a sketch with dimensions and photos of each room beforehand. Manufacturing takes an average of 2 to 3 weeks, and the installation is agreed separately depending on the number of units and access to the property: entrance hall, lift and stairs affect the schedule more than you might think. If your made-to-measure storage includes tall pieces, we also check that they will fit through the entrance and up the stairs before making them.
What changes in the quote for a set of pieces
A quote for the whole home is not the sum of four separate quotes. By measuring and manufacturing together, finishes and materials are unified, and the visits and installation are organised just once. Seeing everything together also shows which storage units can share a cutting list and which are better kept separate. What moves the figure most is the number of linear metres, the height, the doors you choose (plain, mirrored or glass) and the fittings. You can start with the configurator with the areas you want to look at; the team reviews the configuration and sends you an indicative figure so you can decide which areas to do first. With that reference you can spread your made-to-measure storage project in the order and at the pace that best suit your home.
Enquiry
Tell us about your project in Dénia
- 1We read your message and look at your photos.
- 2We reply on WhatsApp with a first figure.
- 3We measure up and prepare the final quote. The measuring visit costs €50 if you don't go ahead with the order and is free if you do.
We don't cut a single board until you've approved the design and the price.
Questions
Frequently asked questions about wardrobes in Dénia
After installation: warranty and care for your wardrobe.
Can I have the hallway, corridor and bedroom measured on the same day?
Yes, and it is the most practical approach for a whole-home storage project. A single measuring visit covers the hallway, corridor, bedrooms and any other areas you want to include. That way your made-to-measure storage stays consistent between neighbouring pieces and you avoid repeat visits.
Do all the furniture in the home have to have the same interior?
No. It is a good idea to unify the doors, colour and handles, but the interior adapts to each use. A bedroom needs rails and drawers; an entrance, shelves and spaces for shoes; a bathroom, narrow drawers and damp-resistant shelves.
Can the project be split into phases?
Yes. The complete scheme is designed from the start and made in stages. That way the finishes and heights match even if you order one piece today and another a year from now.
Which area should I tackle first if the budget is tight?
Start with the area where you lose the most time looking for things or where the clutter affects the whole home, usually the hallway or the main bedroom. Then move on to the pieces that depend on that first one.
What do I need to request a quote for several areas?
A sketch with basic measurements of each room, photos of the walls and a list of what you want to store. With that we prepare a first proposal and everything is confirmed at the measuring visit.
Shall we talk about your project?
Send us a photo of the space and some approximate measurements on WhatsApp: we'll give you some initial guidance and arrange the measuring visit.