Made-to-measure under-stairs wardrobes in Dénia
The space under the stairs often ends up full of things with no proper home, and yet it is one of the most usable volumes in the house. A made-to-measure under-stairs wardrobe turns that triangle into drawers, a shoe rack and shelves that open exactly where you need them. If you are looking for made-to-measure under-stairs wardrobes in Dénia, we explain how to read the heights, how to choose the opening and what is best left accessible before we design anything.
Shape your next wardrobe.
Try out the measurements, plan the interior layout and choose your finishes. See your idea take shape and share it with us so we can prepare your quote.
Send us your configuration with your measurements and we'll give you a guide price within 24 hours, free of charge. The measuring visit at your home comes afterwards.
A triangle that needs organising by height
The space under the stairs is not a box: it is a triangle whose height drops as you move towards the back. The sensible approach is to divide it into bands. In the taller part, where you can almost stand upright, there is room for doors with shelves and short hanging rails; in the middle section, drawers and pull-out shelves; and in the lowest corner, deep drawers on wheels or runners that bring everything stored there out into the light. Planning an under-stairs wardrobe by height avoids wasting the most generous space and cluttering the hardest-to-reach part. A good rule is to keep everyday items between knee and shoulder height, and occasional ones at the two ends of the triangle.
Home entrance: shoes, coats and bags
When the stairs start close to the front door, the space under them becomes a hallway storage area without taking up a metre of corridor. A shoe rack with angled shelves or shallow drawers swallows the whole family's footwear, and a vertical section with hooks holds coats, umbrellas and everyday bags. If space allows, a bench with a lid for sitting down to put your shoes on makes use of the lowest section. In an entrance like this, tidiness depends on every item having its own compartment and on the doors opening without bumping into whoever is coming in. A small mirror on the side or a hook for the keys completes the corner without adding bulk.
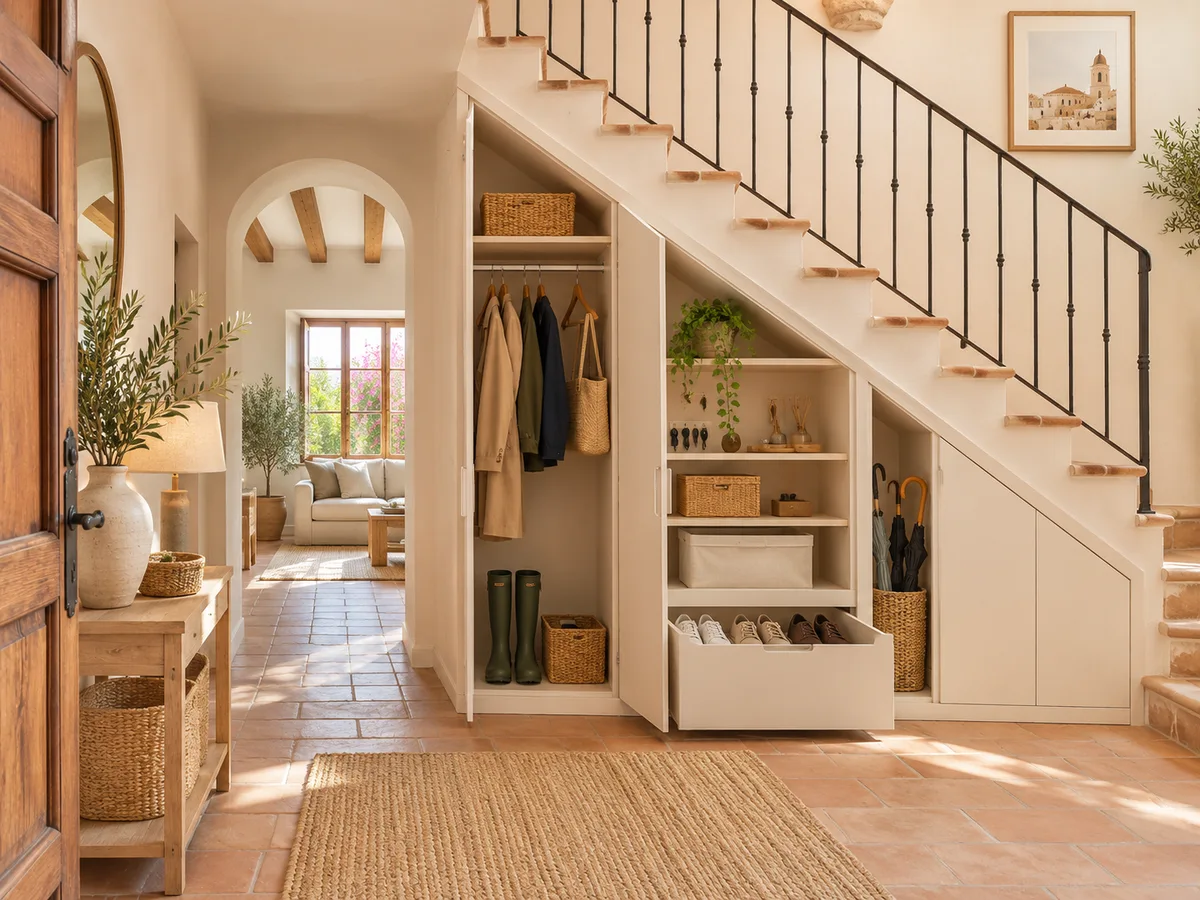
The walkway is non-negotiable
Before filling the space with furniture, you need to look at the walkway. Under-stairs storage must not eat into the usable width of the hallway or brush against the first step, and the doors must open without blocking the way through. If the stairs start in a narrow hallway, it is best to go for sliding doors or drawers that pull out parallel to the wall. Every centimetre of frontage counts, so we measure the clear width, the height of the first flight and the position of the front door and the neighbouring rooms before proposing anything. If there are children or older people at home, we also consider which handles and edges end up at their height.
Have you already measured the space?
Send us a photo and the approximate measurements on WhatsApp and we'll give you some initial guidance.
Hinged doors, sliding doors or drawers
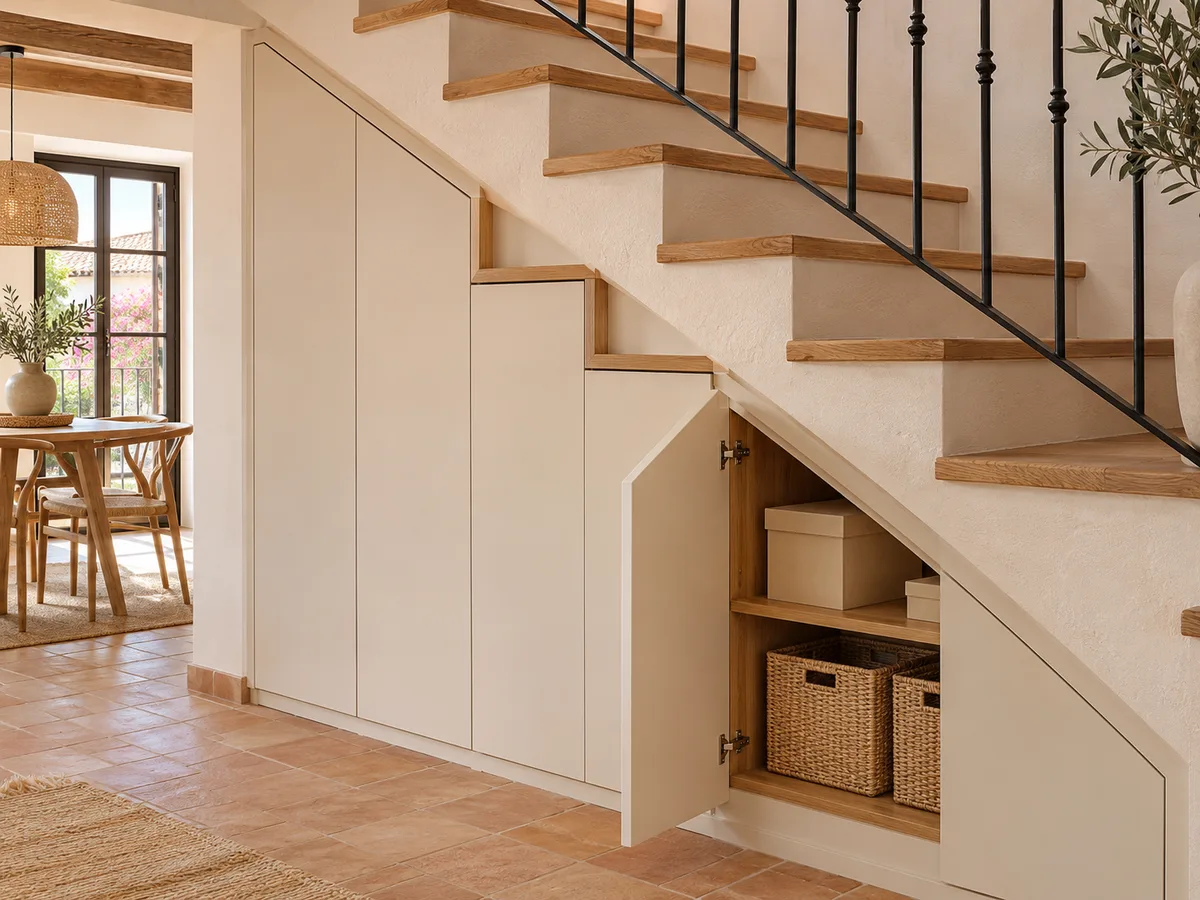
The type of opening determines how the under-stairs wardrobe is used. Hinged doors give full access but need room to swing; sliding doors save space at the front, although only half of the opening is accessible at a time; drawers on runners let you see everything at a glance and bring out what is at the back without bending down. In an under-stairs wardrobe the most common solution is to combine them: doors in the tallest part, wide drawers in the middle and low basket-style drawers at the far end. That mix is decided by the real height of each section, not by a general rule. Handles are best kept discreet or integrated, so that nobody catches themselves on them walking past with a bag.
Vacuum cleaner, iron and long items
Not everything stored under a staircase is clothes or shoes. The vacuum cleaner, ironing board, broom or a bag of tools calls for a tall, narrow vertical unit, placed where the ceiling gives the most height. A compartment with a socket nearby lets you leave the vacuum cleaner charging or close at hand. For everyday items, it is worth reserving a mid-height shelf with labelled boxes, and hanging long items on the door. That way the space under the stairs takes in whatever gets dirty or gets in the way elsewhere in the house, without mixing it with your clothes. If you keep folding bikes, scooters or the baby's pushchair there, we plan a clear space with a floor that can stand up to wheels.
Latest work by SI, ARMARIO
@si.armario
Made-to-measure wardrobes and walk-in wardrobes
Latest posts
Services and access panels that cannot be covered
It is common for the space under the stairs to hide a fuse box, a stopcock or a meter. These must remain accessible: we plan an access door, a removable shelf or a panel that comes off easily, without spoiling the design. Pipes, cabling and ventilation also need checking before anything is closed in. If the space suffers from damp or draughts, we choose materials and fittings that can tolerate it and leave a small gap so that air can circulate. Noting where these services are is an essential part of taking the measurements, and a photo of each one saves doubts when the design is being prepared.
Ask us to come and measure up in Dénia
- 01You leave us your name and your area.
- 02We message you on WhatsApp to agree a day.
- 03The measuring visit costs €50 and is free if you place an order.
How to measure a sloping space
Measuring under a staircase takes more points than on a straight wall. We take the width at the base and at the top, the height at several points from the floor up to the slope, the depth to the back and the slope of the ceiling. Stairs have steps and stringers that are not always uniform, so the template for the front is usually drawn to measure. In the configurator you can upload these dimensions and some photos of the whole area, and we put together a design with the bands that make the best use of the volume. Mark on the photos where the stairs start and where people walk through, because that flow decides how each unit opens.
Which materials suit, and how to order
For under-stairs storage that sees a lot of traffic, boards that resist scuffs and easy-to-clean finishes are practical; if the staircase is exposed wood, the furniture can match its tone so that it reads as a single whole. Go into the configurator, enter the dimensions and your main use, and a design is prepared and sent to us to study. Within the next twenty-four hours we give you a free, approximate price; after that the measuring visit is arranged, and its €50 cost is not charged if you order the furniture. Once the design is approved, manufacturing takes around two to three weeks on average. If the staircase is built-in or wooden, tell us that too so we can match the finish.
Enquiry
Tell us about your project in Dénia
- 1We read your message and look at your photos.
- 2We reply on WhatsApp with a first figure.
- 3We measure up and prepare the final quote. The measuring visit costs €50 if you don't go ahead with the order and is free if you do.
We don't cut a single board until you've approved the design and the price.
Questions
Frequently asked questions about wardrobes in Dénia
After installation: warranty and care for your wardrobe.
What minimum height does the space need for an under-stairs wardrobe?
There is no rigid minimum, because the triangle is divided into bands. Drawers go in the lowest areas, and doors with shelves are kept for where you can reach comfortably. We measure the height at several points to decide.
Can the space under the stairs be used as a shoe rack?
Yes, it is one of the most common uses if the stairs are next to the entrance. We prefer angled shelves or shallow drawers, and a ventilated compartment if shoes come in damp.
What do I do about the fuse box or stopcock in the space?
They are kept accessible with an access door or a removable panel. We study them before designing the under-stairs wardrobe, and the unit is organised around them so they are never covered.
Is it better to have a hinged door, sliding door or drawer?
It depends on the space at the front and on what you store. Drawers are convenient for the back, hinged doors give full access if there is clear room to swing, and sliding doors help in narrow hallways. They are often combined in the same space.
Can it be done on a spiral staircase or one with curved flights?
Each under-stairs wardrobe of this type is studied using the dimensions and photos. A curved front or an irregular stringer calls for more precise templates, but the space can still be put to good use with units adapted to its shape.
Do you work outside Dénia?
We cover Dénia and the surrounding area. If your home is in a nearby town, let us know in the form or on WhatsApp and we will work out how to organise the visit.
Shall we talk about your project?
Send us a photo of the space and some approximate measurements on WhatsApp: we'll give you some initial guidance and arrange the measuring visit.