A
Fitted wardrobes
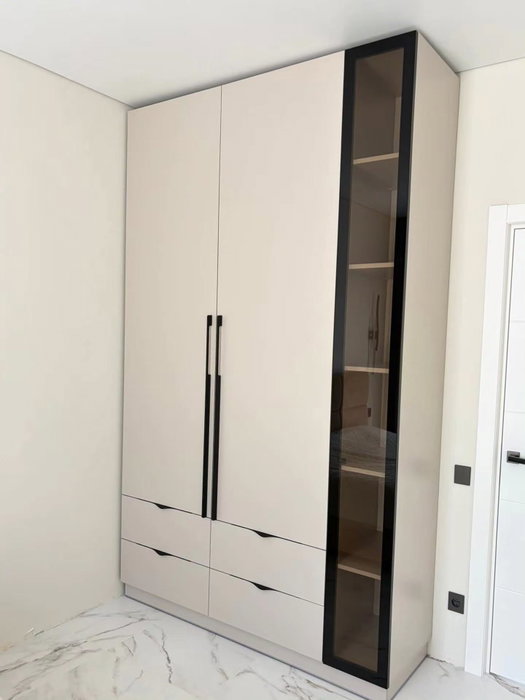
For gaps between walls, alcoves and corners. Floor to ceiling and a precise fit, even when the walls aren't square.
Ideal for alcoves, ends of corridors and older built-in cupboards.
Made-to-measure wardrobes and walk-in wardrobes · Dénia
When two people share a bedroom, made-to-measure wardrobes in Ondara are planned around each user before the metres: who hangs what, who needs drawers and who would welcome a higher shelf. This page explains how to divide up the units, choose doors and prepare the details for a project in Ondara, a town in the Marina Alta that borders Dénia. Send us your measurements and photos, put together your configuration, and our team will reply with an approximate estimate.
Try out the measurements, plan the interior layout and choose your finishes. See your idea take shape and share it with us so we can prepare your quote.
Send us your configuration with your measurements and we'll give you a guide price within 24 hours, free of charge. The measuring visit at your home comes afterwards.
01 — Solutions in Ondara
For gaps between walls, alcoves and corners. Floor to ceiling and a precise fit, even when the walls aren't square.
Ideal for alcoves, ends of corridors and older built-in cupboards.
Complete wardrobes with doors that need no room to open. With mirror, glass or other finishes.
Ideal if the bed is close by or you have less than 1 m clear in front.
Open or closed, straight, L-shaped or U-shaped. Laid out around what you store, not around a standard module.
Ideal from around 1.5 m wide.
02 — In Ondara
Imagine a couple in Ondara who want a single wardrobe for the bedroom, but each keeps very different things in it. One hangs shirts and jackets, the other long dresses and coats; one folds a lot of jumpers, the other needs drawers for underwear and accessories.
The first step is to divide the width by columns, not into two equal halves. Work out in centimetres of hanging rail how much each person hangs, and note how much of their clothing is folded. Whoever has more long garments needs columns with about 150 centimetres of clear height; whoever hangs shirts needs a double rail that uses the same height with two levels.
Next you decide what is shared: bedding, suitcases and the ironing board usually go in a shared unit, at the top or to one side. The trade-off is that each person gets a tidier area of their own, but neither can encroach on the other's without redoing the interior. If you would like more flexibility, leave an adjustable shelf at the end of each column. And before finalising the split, ask each person to empty their clothes onto the bed and sort them into groups: that real-life pile almost always corrects the estimates made in your head.
Tell us about your space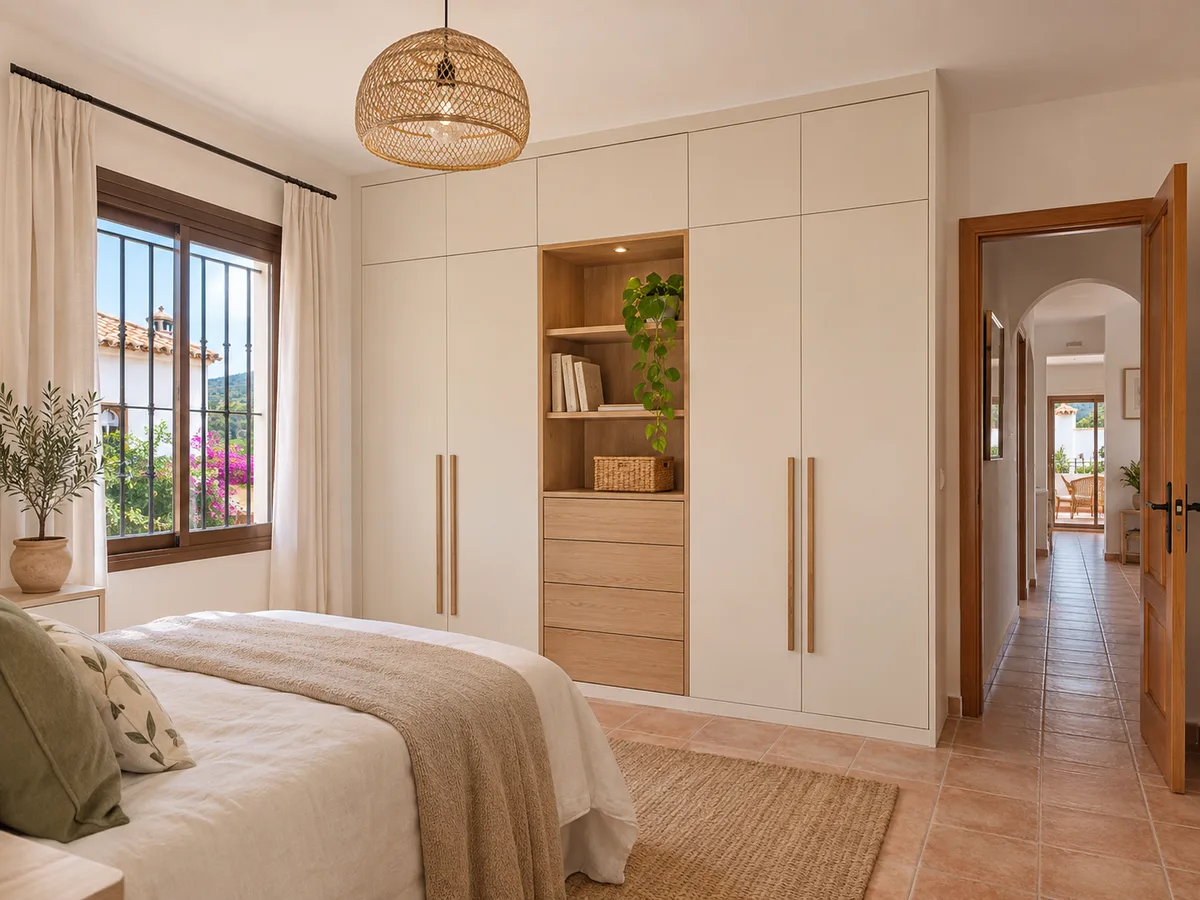
A wardrobe in Ondara comes down to three sentences: where it goes, how big the space is and who will use it. Write them down before you open the configurator, because they set the order for every other decision.
For the space, measure the width at three heights, the height up to the ceiling and the depth. If the bedroom has a headboard resting against the wardrobe wall, note that measurement, because it limits the usable depth of the units nearest the bed.
Add a list of what has to fit today and what you might buy tomorrow: more shoes, growing children's clothes, a new suitcase. A made-to-measure wardrobe is drawn with a ten to fifteen per cent margin, and that reserve stops the furniture from running short within two years.
Latest work by SI, ARMARIO
@si.armario
Made-to-measure wardrobes and walk-in wardrobes
Latest posts
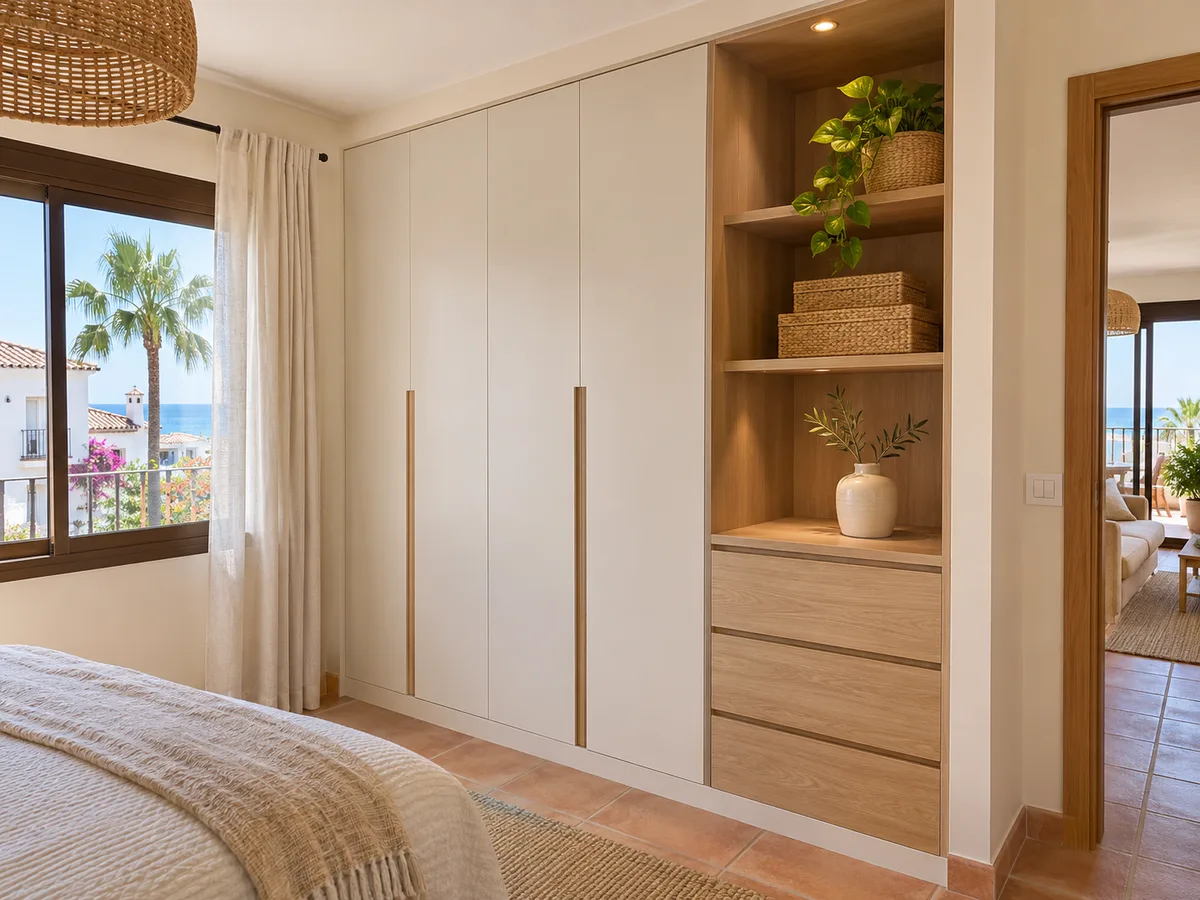
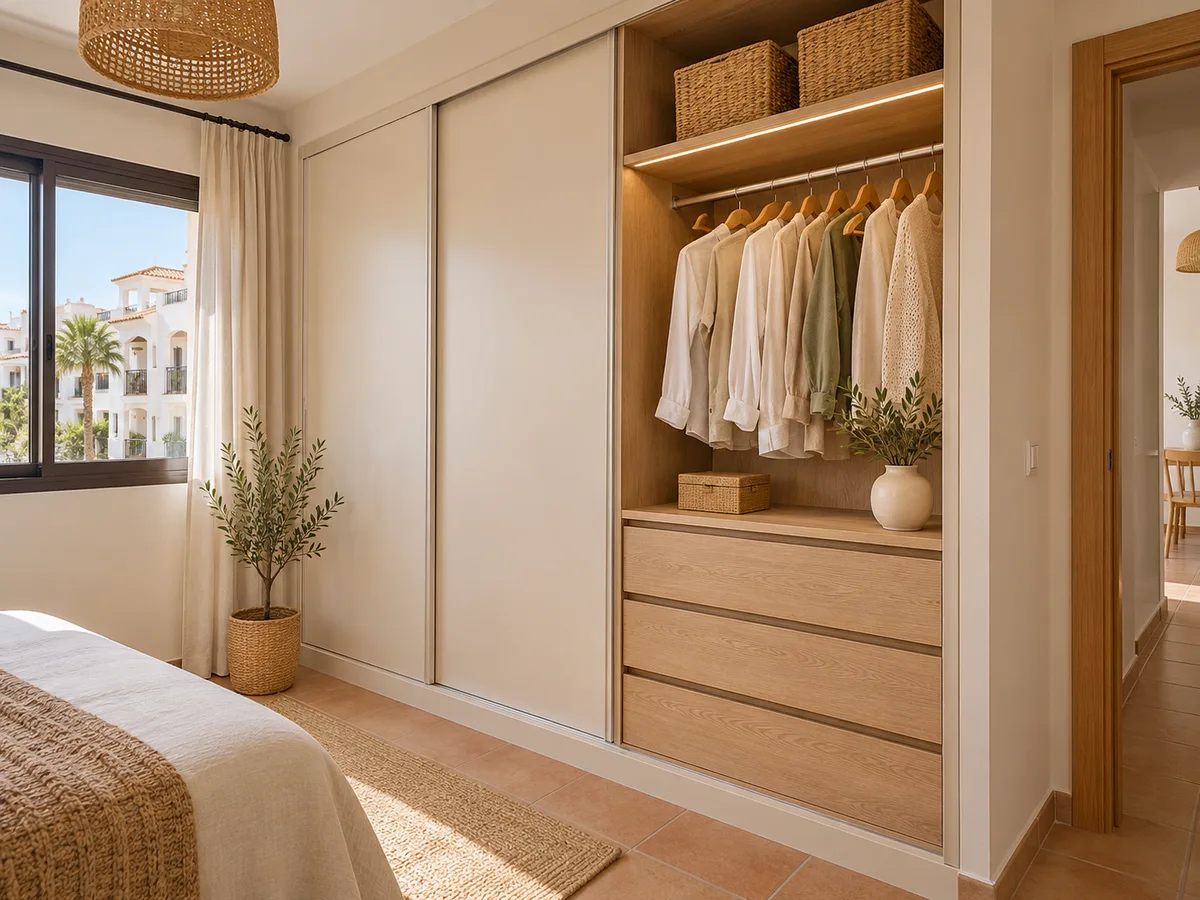
When the wall is clear from partition to partition, a fitted wardrobe makes use of the whole recess and closes up to the ceiling. The columns for each user are marked off with a vertical divider and separate doors.
For a long run of wardrobe with a bed or a walkway in front, sliding doors stop the panels from clashing when two people get dressed at the same time. If, on the other hand, you have a whole room available, a made-to-measure walk-in wardrobe gives each person one half with a shared aisle.
Choose according to the free space, not fashion: the best door is the one that opens every morning without pushing against the bed.
Send us a photo and the approximate measurements on WhatsApp and we'll give you some initial guidance.
A shared children's bedroom wardrobe is planned with the same logic, but with one difference: needs change quickly. Low rails work at six years old and fall short by twelve.
The usual solution is to fit adjustable rails and shelves, so each child can readjust their area without taking the unit apart. Columns with deep drawers hold toys and sports kit, and the top section is kept for seasonal items.
Take care over edges and handles: in a children's room it is best to avoid sharp corners and handles that stick out. If you expect a house move or a change in how the room is used, ask for units that can be extended with new pieces.
When two people open the same wardrobe, wear and tear is greater, and the choice of interior matters more. Metal rails and shelves with reinforced edges stand up better to the weight of jumpers and coats; drawers with soft-close runners prevent slamming.
Mark out zones with different tones or interior dividers: a lighter shelf for one person's clothes and a darker one for the other's is a simple help. You can also set aside one side with a mirror if the bedroom doesn't have another.
For the doors, a finish that resists scuffs and is easy to clean is more practical than a glossy one. Always check the sample in the room's real light, by day and at night.
The cost of a made-to-measure wardrobe in Ondara depends on the dimensions, the number of columns, the type of doors, the finishes and the drawers or accessories. Dividing the interior between two users adds units and, with them, manufacturing time.
We don't give figures without details. In the configurator you enter the type of project, the measurements, the doors and the layout; the design goes to our team and, within 24 hours of receiving the configuration with measurements, they reply with an approximate estimate. The factors are explained under prices.
That figure helps you decide whether to go ahead. The final one is written up after the measuring visit.
Ondara is a municipality in its own right in the province of Alicante, in the Marina Alta region, and shares a boundary with Dénia, Pedreguer, El Verger, Beniarbeig and Benimeli. If your renovation needs a building permit, you ask the Ayuntamiento de Ondara, not the one in Dénia.
You give us the exact address when you request a quote. The measuring visit costs €50 if the project isn't commissioned and is free if it is; during it, we check the walls, ceiling, floor and fitting points against your photos.
Once the measurements are confirmed, the final quote follows. Making the furniture takes two to three weeks on average; fitting at your home is arranged separately. The whole process is set out in how we work.
Ondara borders other municipalities in the area, and your project may well be close to a municipal boundary. What counts is the address of the home and the space you want to fit out, not the name the neighbourhood goes by in each town. If you are further north or south, see the page for Pedreguer, El Verger or central Dénia; the process is the same with different examples.
A wardrobe in Ondara doesn't change method because it is near a boundary: measurements first, doors next and finishes last, with the estimate before the visit. For all the areas we cover, see areas. If you already have your measurements, open the configurator or send the quote form; WhatsApp is handy for quick questions.
Quote
With your name, a phone number and a photo of the space, we can get started.
What happens next
Frequently asked questions
Each person gets their own columns, calculated in centimetres of hanging rail according to what they hang, and only one shared unit is kept for bedding or suitcases. That way one person's tidiness doesn't constrain the other's.
The width, height and depth of the space, the type of doors, what each user stores and some photos. If there are radiators, sockets or windows nearby, let us know that too.
You write the address on the request and, at the measuring visit, we check in person that the space matches what you sent.
Yes, if it is planned with sliding doors and narrow columns, with no interior aisle. You lose the walking space inside, but gain capacity vertically.
The Ayuntamiento de Ondara, because it is an independent municipality. A made-to-measure wardrobe on its own doesn't usually need one, but a building renovation may.
Divide the columns by user, prepare your configuration with your measurements or message us on WhatsApp. You'll receive an approximate estimate and the next step, the measuring visit at your home.