A
Fitted wardrobes
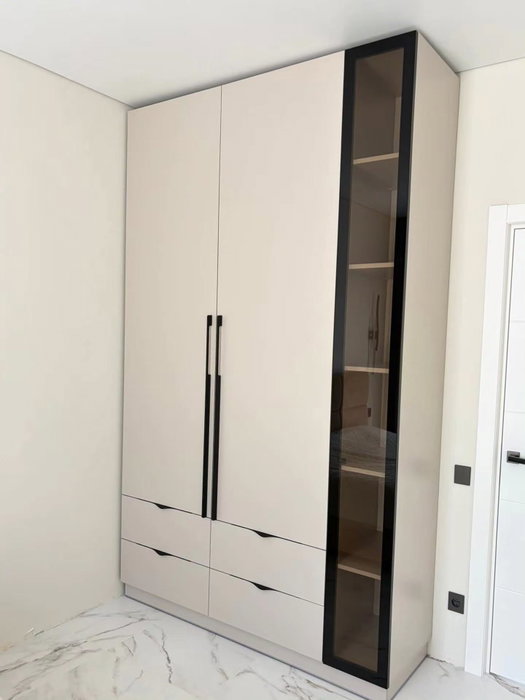
For gaps between walls, alcoves and corners. Floor to ceiling and a precise fit, even when the walls aren't square.
Ideal for alcoves, ends of corridors and older built-in cupboards.
Made-to-measure wardrobes and walk-in wardrobes · Dénia
Ordering made-to-measure wardrobes in Jesús Pobre is quite different from buying a catalogue piece of furniture: you start with a wall, a corner or a particular room, and the design grows from there. Jesús Pobre is a minor local entity within the municipality of Dénia, on the southern slope of the Montgó, and from here we take on wardrobe and walk-in wardrobe projects in the surrounding area. This page explains how to prepare your project, what to decide first and how to get to a guide estimate.
Try out the measurements, plan the interior layout and choose your finishes. See your idea take shape and share it with us so we can prepare your quote.
Send us your configuration with your measurements and we'll give you a guide price within 24 hours, free of charge. The measuring visit at your home comes afterwards.
01 — Solutions in Jesús Pobre
For gaps between walls, alcoves and corners. Floor to ceiling and a precise fit, even when the walls aren't square.
Ideal for alcoves, ends of corridors and older built-in cupboards.
Complete wardrobes with doors that need no room to open. With mirror, glass or other finishes.
Ideal if the bed is close by or you have less than 1 m clear in front.
Open or closed, straight, L-shaped or U-shaped. Laid out around what you store, not around a standard module.
Ideal from around 1.5 m wide.
02 — In Jesús Pobre
Suppose your project in Jesús Pobre starts from a very common problem: summer and winter clothes compete for the same space and everything never quite fits. It's one possible scenario, and a useful way of seeing how a made-to-measure wardrobe is planned.
First, separate what you wear every week from what you only get out twice a year. Everyday items go at eye and hand height: middle hanging rails, middle shelves and upper drawers. Seasonal items go up in the top cupboard or down in deep drawers, with breathable covers.
Then decide whether the top cupboard gets its own doors or carries on from the main front. A top cupboard with shorter doors makes it easier to bring boxes down using a short stepladder, and saves you stretching over the edge of a large door. The trade-off is that every division adds hinges and visible lines, so it's worth measuring the clothes that will actually go up there first.
With those figures, the configurator lets you try out modules and heights. If your project in Jesús Pobre also includes a walk-in wardrobe, you can plan it separately and compare how much each option adds.
Tell us about your space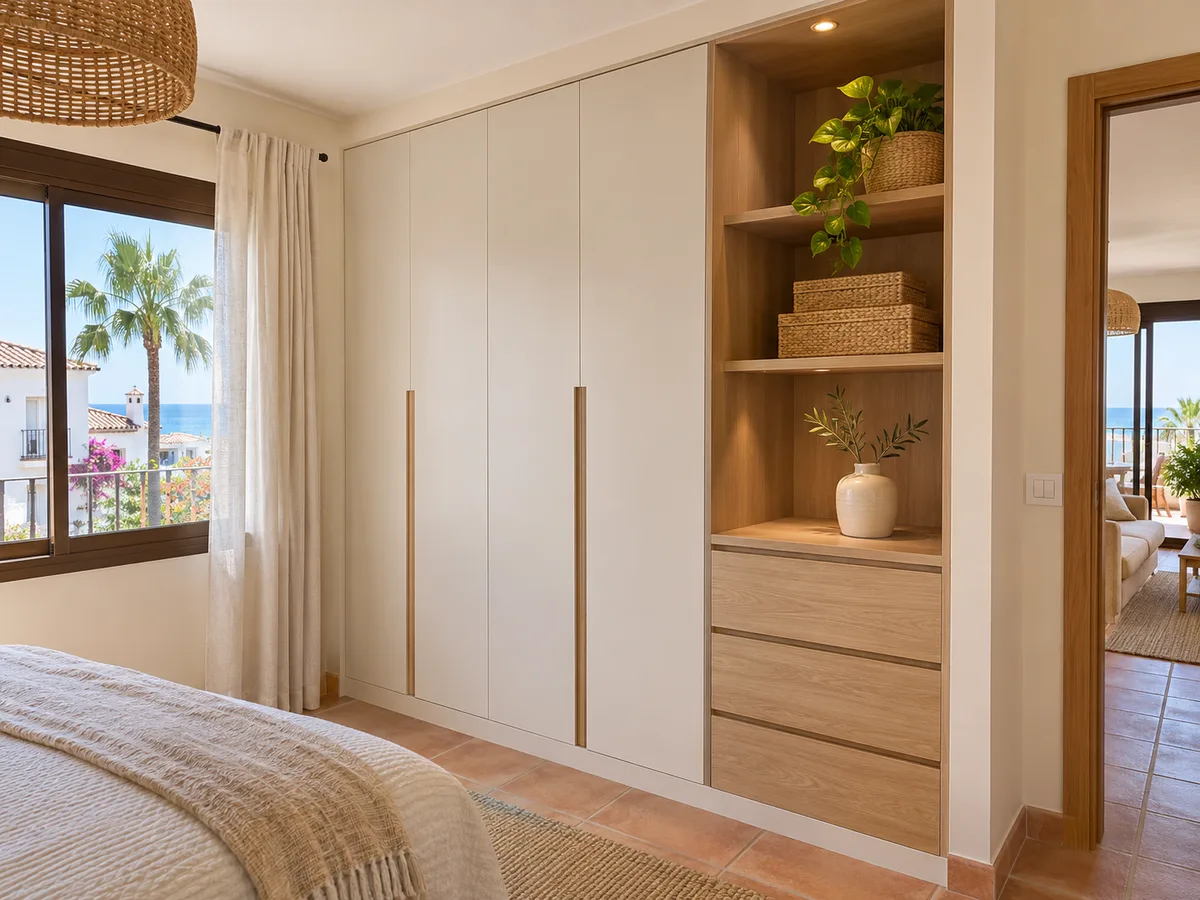
The first step isn't choosing a colour. It's writing down what the wardrobe needs to hold, who will use it and where it's going. A wardrobe in Jesús Pobre for a main bedroom isn't designed the same way as one for a guest room, even if the space is the same size, because the amount of clothing and how often it's used both change.
Make a hand-drawn sketch with the width, height and depth, and mark windows, doors, radiators and sockets. Add two photos, one from the front and one from the side, and the ceiling height at two different points. That's enough to open the configurator, with no need for professional plans.
If you're torn between a wall wardrobe and a walk-in wardrobe, let the space decide: a walk-in wardrobe needs a clear central aisle and room to move along it, whereas a wardrobe can sit against a single wall. What you shouldn't do is force a walk-in wardrobe into a room that barely leaves space to move.
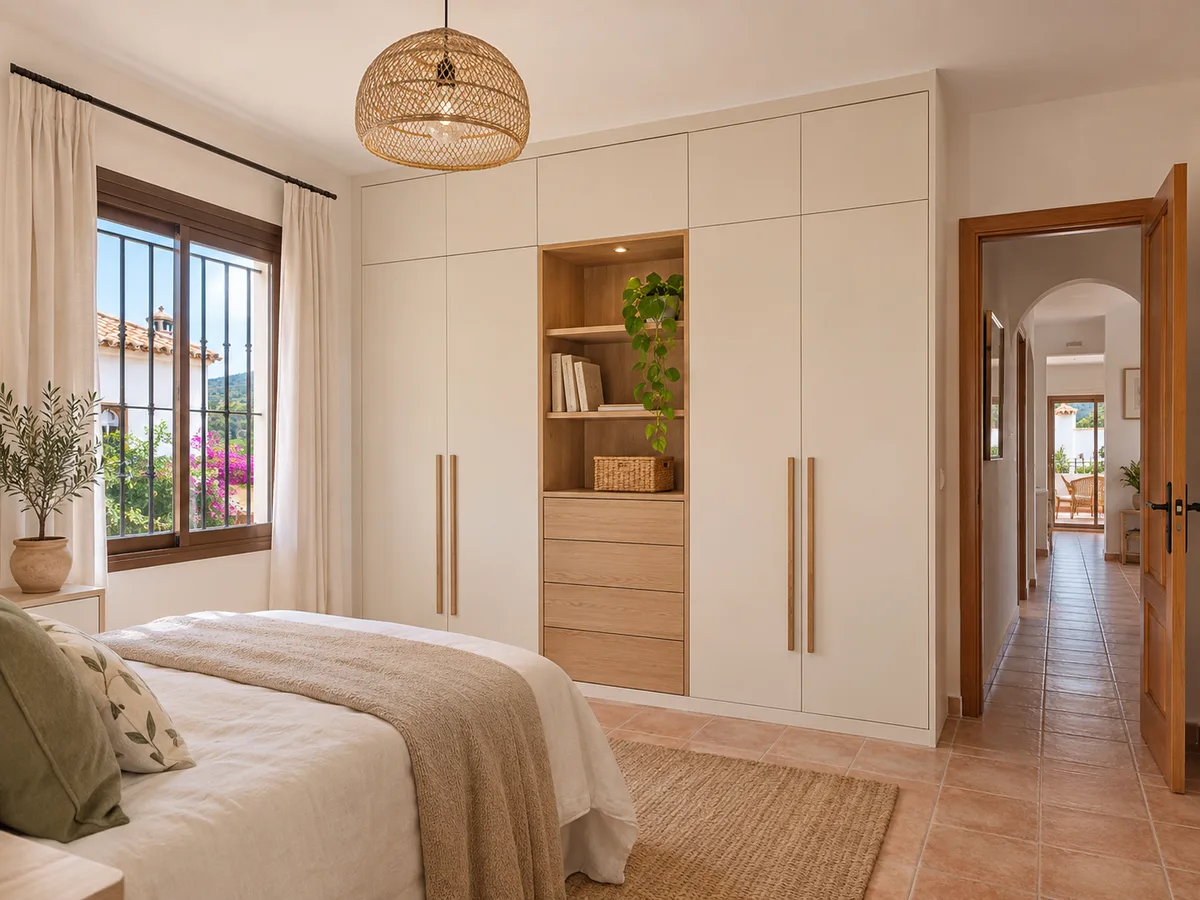
Latest work by SI, ARMARIO
@si.armario
Made-to-measure wardrobes and walk-in wardrobes
Latest posts
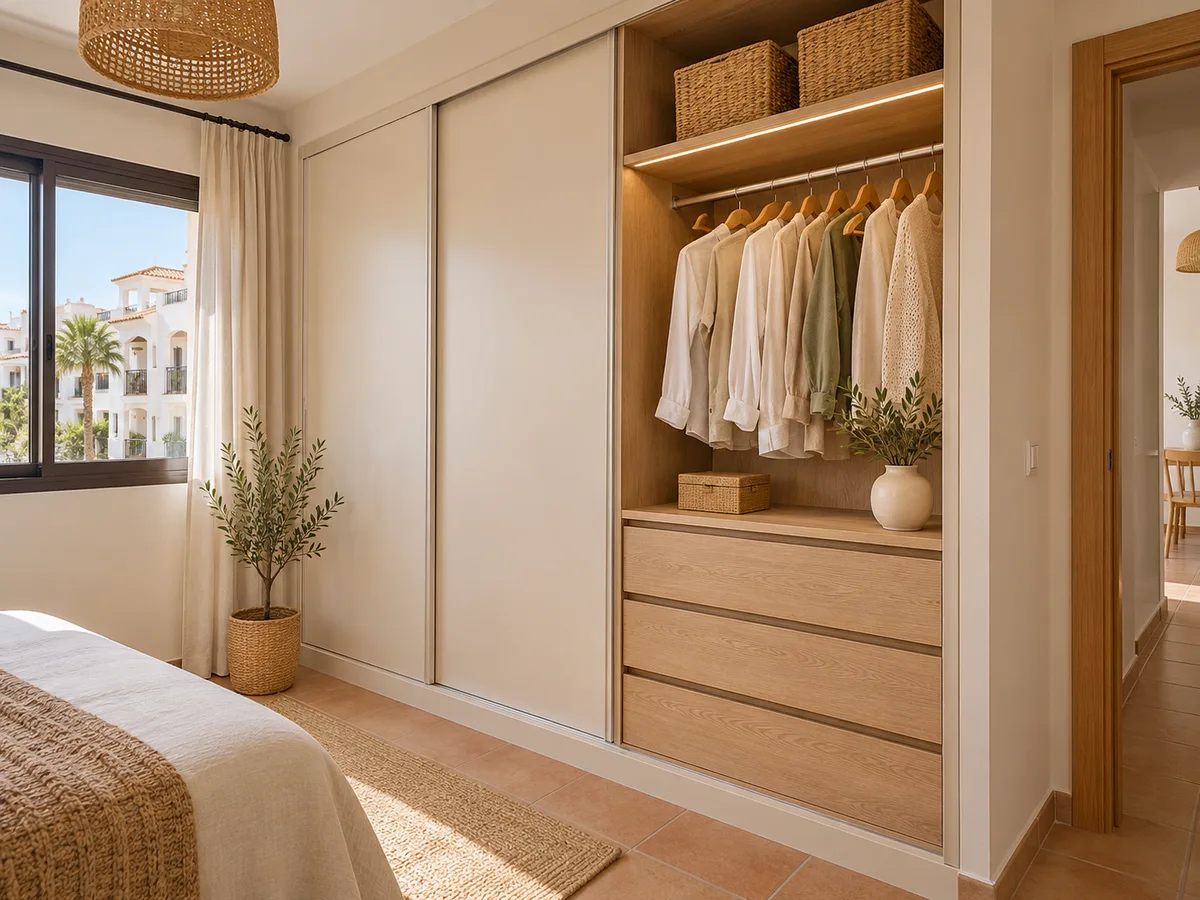
With a made-to-measure wardrobe, the doors are chosen before the handles. Hinged doors give full access to the section they open, but need a clear swing area in front. Sliding doors don't intrude into the room, although you only see part of the interior at a time and the track takes a few centimetres off the depth.
Measure the space in front of the wardrobe with the bedroom door open, as a large door leaf can hit it. If the distance is short, split the front into narrower doors of around fifty centimetres, which swing out with less room. For a long front, sliding doors usually handle the clearance better; for a short front with space in front, hinged doors are more comfortable.
One detail that's often forgotten: weight. A wide, tall door on standard hinges can sag over time, which is why it's split into more doors or the fittings are reinforced. Ask about this when setting up the configuration for your wardrobe in Jesús Pobre.
Send us a photo and the approximate measurements on WhatsApp and we'll give you some initial guidance.
The interior is where a wardrobe in Jesús Pobre either saves or wastes space. Long garments need a high hanging rail, with around one hundred and fifty centimetres clear down to the base. Shirts and jackets fit on a double rail, which doubles the capacity in the same width.
Jumpers and T-shirts keep better folded on low shelves, so the piles don't topple over. For underwear and socks, drawers with dividers work well, and shoes take up less room on angled shelves than on the floor.
If you share the wardrobe, divide the interior into separate columns, one per person, with rail heights planned for each. That way nobody has to reorganise the other's clothes every time they look for something.
The finishes of a walk-in wardrobe in Jesús Pobre, or of a wardrobe, are judged by daily use. The interior copes well with easy-to-clean boards in light tones, which also reflect the light and make it easier to see your clothes. On the doors, white or a soft grey adds a sense of space, while a warm wood gives character to a bedroom with neutral walls.
Always ask for a sample of the finish and look at it in the actual room, at the time of day you use the wardrobe most. The same colour looks different in natural light, under a warm bulb or under cool light.
Handles matter too. A handle-less front, opened by push or by a profile, leaves a clean surface; a visible handle is easier to replace if you ever change style. There's no single best option, only the one that suits how you live with your wardrobe.
The price of a wardrobe depends on just a few factors, all measurable: width, height and depth, number of modules, type of doors, finishes, drawers and interior accessories, and the fitting work the location requires. That's why we don't publish isolated figures.
In the configurator you enter the type of project, the measurements, the doors and the layout. From that, a design is prepared and sent to the team, and once we've received the configuration with the measurements, we send you a guide estimate. It isn't a fixed price, but a reference to help you decide whether the project suits you.
To understand each factor in more detail, the prices page breaks them down one by one. The final figure is drawn up once someone has confirmed the measurements at your home.
Jesús Pobre belongs to the municipality of Dénia, so if your project requires building work or a permit, you'd check with Dénia Town Council. A made-to-measure wardrobe on its own doesn't usually require that step, but altering partition walls or installations might.
After the estimate, the measuring visit is arranged, where walls, ceiling and floor are checked and what you sent is confirmed. The visit costs €50 if you end up not ordering the wardrobe, and is free if you do.
Once the measurements are verified, the final quote is drawn up and the wardrobe goes into manufacturing, which takes two to three weeks on average. Installation at your home is arranged separately, on whichever day suits you best. The full process is described in how we work.
The Gata de Gorgos page describes the same process for a project there, and the La Xara page does the same for another district of Dénia. If your home is close to the mountain, you may also be interested in the Montgó page.
Don't worry about the exact name of the area. What matters is the address you enter in the request and the measurements of the space. To see all the places we cover, take a look at areas.
Once you have your sketch and photos, the quickest route is the configurator or the quote form. And if you'd rather clear up a quick question first, message us on WhatsApp.
Quote
With your name, a phone number and a photo of the space, we can get started.
What happens next
Frequently asked questions
Yes. Jesús Pobre is part of the municipality of Dénia, and we receive requests for wardrobes and walk-in wardrobes for that area. You give the project address when you send the configuration or the form.
Measure how much clothing and how many boxes will go up there, and how much clear space there is in front for using a stepladder. With that information, we can decide whether the top cupboard gets its own doors, how much depth it needs and what weight it can reasonably carry.
It depends on whether you can leave a clear central aisle and room to walk along it. If the room is narrow or has lots of doors, a wardrobe with a good interior layout usually works better than a forced walk-in wardrobe.
A made-to-measure wardrobe doesn't usually need one. If you're combining it with a renovation that affects partition walls or installations, check first with Dénia Town Council, which is the competent authority in the municipality.
Yes, measurements taken with an ordinary tape measure and some clear photos are enough. The professional measuring comes afterwards, at the visit, and is there to confirm or correct what you sent us.
Prepare your configuration with your measurements or message us on WhatsApp. We'll reply with a guide estimate and the next step, the measuring visit at your home.