A
Fitted wardrobes
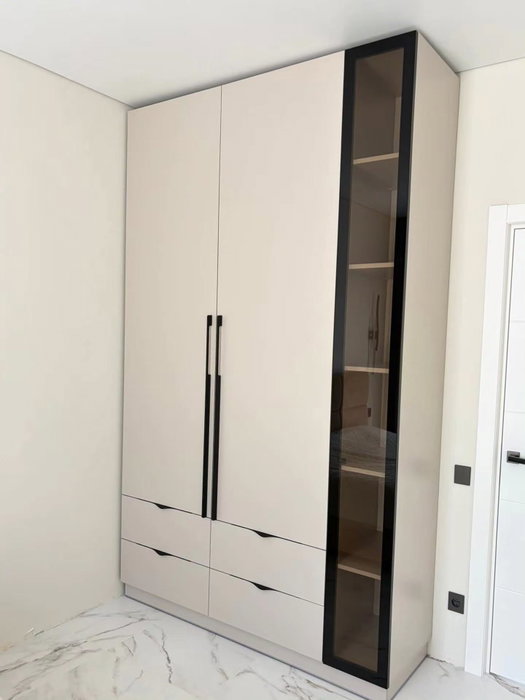
For gaps between walls, alcoves and corners. Floor to ceiling and a precise fit, even when the walls aren't square.
Ideal for alcoves, ends of corridors and older built-in cupboards.
Made-to-measure wardrobes and walk-in wardrobes · Dénia
When you order made-to-measure wardrobes in Roques–Baix la Mar, the useful question is almost never what colour the doors will be, but what is going inside and how big it is. Les Roques and Baix la Mar are two neighbourhoods of Dénia next to the castle, and this page suggests a method for planning drawers, shelves and hanging rails before you get in touch, so that your guide estimate is based on real figures.
Try out the measurements, plan the interior layout and choose your finishes. See your idea take shape and share it with us so we can prepare your quote.
Send us your configuration with your measurements and we'll give you a guide price within 24 hours, free of charge. The measuring visit at your home comes afterwards.
01 — Solutions in Roques–Baix la Mar
For gaps between walls, alcoves and corners. Floor to ceiling and a precise fit, even when the walls aren't square.
Ideal for alcoves, ends of corridors and older built-in cupboards.
Complete wardrobes with doors that need no room to open. With mirror, glass or other finishes.
Ideal if the bed is close by or you have less than 1 m clear in front.
Open or closed, straight, L-shaped or U-shaped. Laid out around what you store, not around a standard module.
Ideal from around 1.5 m wide.
02 — In Roques–Baix la Mar
Imagine your project in Roques–Baix la Mar starts with a shoebox full of odds and ends, and another with everything that no longer fits anywhere: belts, scarves, sportswear, chargers, small suitcases. It's a possible scenario, not a fact about the area, and it shows how to decide what goes in each part of the wardrobe.
Make three piles. What gets hung, what gets folded, and what is kept in small containers. The first needs a hanging rail; the second, shelves with the height of a stack; the third, drawers.
A drawer is more convenient because you can see everything from above and don't have to reach into the back, but it takes up more depth and needs runners, which add to the cost. A shelf is simpler and can take more weight per centimetre, although whatever is at the back gets hidden behind what's in front.
The rule of thumb: drawers for small things that get lost, shelves for bulky things that get stacked. Measure each pile in linear centimetres and take those figures to the configurator; the design adapts to them. If in doubt, also think about how much each pile will grow in a year, because a wardrobe with no spare room soon falls short, while one with a free module can cope with changes in clothes, hobbies and family.
Tell us about your space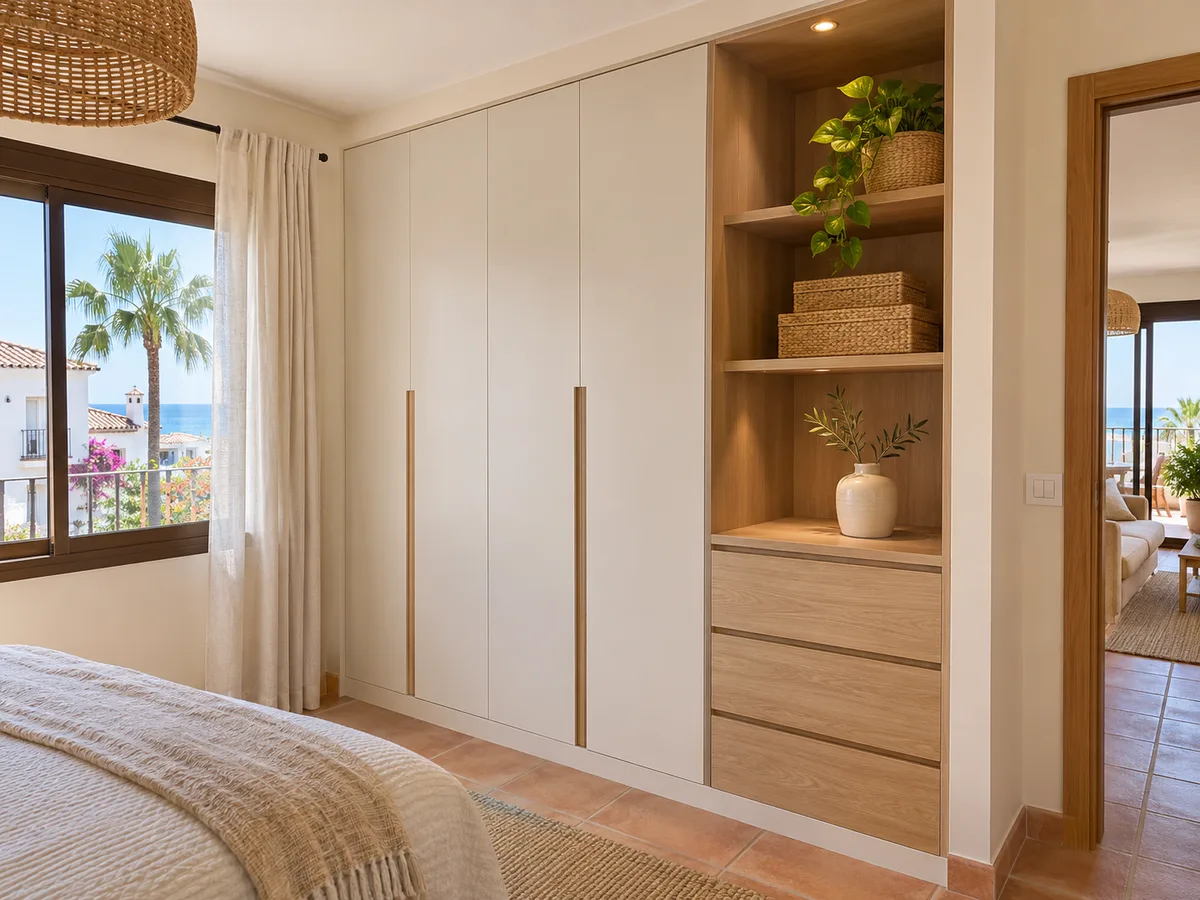
A project in Roques–Baix la Mar is prepared like any other: location, measurements and use. The neighbourhoods of Les Roques and Baix la Mar sit next to Dénia castle, but that reference is only there to help you place them; what determines the design is the space you have.
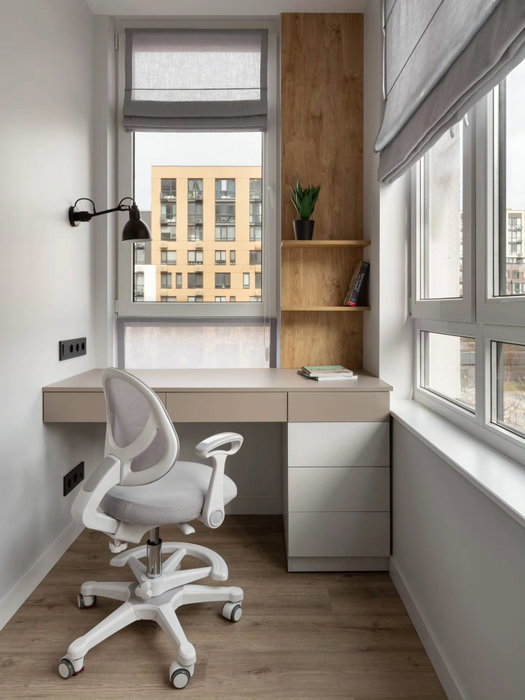
Draw a sketch with the width, height and depth, and mark windows, doors, radiators and sockets. If the ceiling isn't level or the wall has a kink, measure at two or three points and note the difference.
With that information, the configurator lets you try out the height of the rails, the number of drawers and the layout of the shelves. You don't need professional plans, just clear measurements and a couple of photos of the space, from the front and from the side.
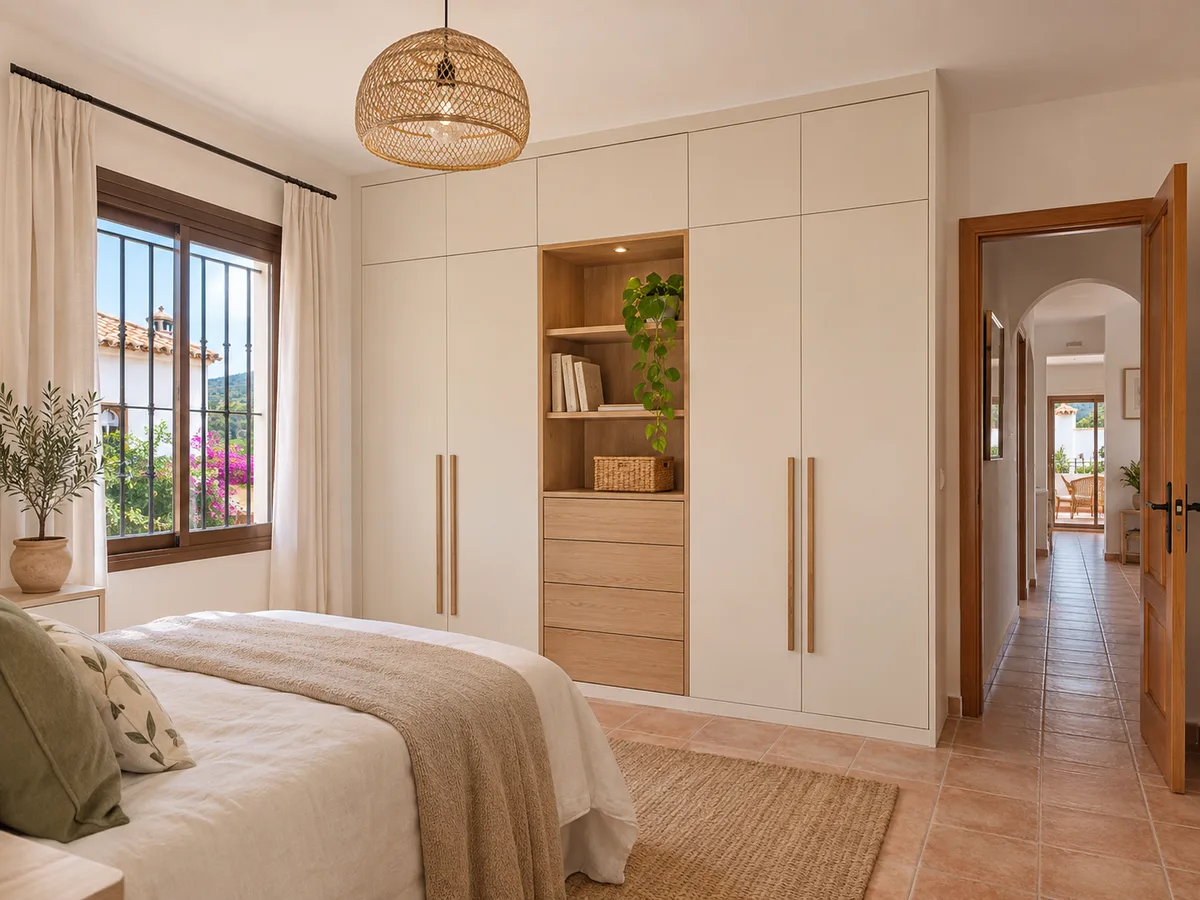
Latest work by SI, ARMARIO
@si.armario
Made-to-measure wardrobes and walk-in wardrobes
Latest posts
If you have an alcove between two walls, a fitted wardrobe makes the most of every centimetre and leaves no dust-trapping gaps. If the problem is spreading things around the whole home, wardrobes and storage combines several smaller pieces of furniture.
When small, varied items dominate, it's worth looking at interior storage: drawers, trays and dividers that organise small things without adding another piece of furniture. A good interior layout does more for you than eye-catching doors with an unresolved interior. Think about height too: what you use most at chest height; what you almost never touch, up high or down low. And keep a wide module for large items, such as a suitcase or a blanket, that don't fit in drawers.
Send us a photo and the approximate measurements on WhatsApp and we'll give you some initial guidance.
A deep drawer, about thirty centimetres high, takes jumpers and bed linen. A shallow one, about fifteen, is for underwear, socks and accessories that get lost in the folds.
Adjustable shelves remain the most flexible option: when what you store changes, you change the height. For shoes, a sloping tray takes up less room than leaving them in a row on the floor. For belts and ties, a drawer with dividers or an internal handle stops them ending up in a tangle.
When a module is very deep, pull-out trays stop being a luxury and become necessary, because without them whatever is at the back gets forgotten. The trade-off is cost: every runner and tray adds hardware, so it's best to keep them for where you'll really use them every day.
Interior lighting helps when the wardrobe is deep or used in the dark, for example when getting dressed early. It doesn't change what you store, but it does change how quickly you find it.
Before asking for it, decide on the type. A linear strip under a shelf lights from the front, while a spotlight highlights a specific area. A sensor that switches on when the door opens saves you switches. All of that needs a power point or a transformer, so mention it from the start so the design allows space for it.
If you're not sure, leave it out of your first configuration and compare. It's an extra that can be priced separately and doesn't affect the rest of the structure.
The price of a wardrobe changes because of measurable factors: dimensions, modules, type of doors, finishes, number of drawers and accessories, and the installation work. Each drawer with soft-close runners adds more than a simple shelf, so planning the layout carefully saves money without losing usefulness. The doors count too: a front with many leaves needs more hinges than a sliding one, and a textured finish costs more than a smooth one.
In the configurator you enter the measurements and layout, and a design is prepared and sent to the team. Once we receive the configuration with the measurements, we send you a guide estimate, which helps you decide whether to go ahead. The prices page explains each factor.
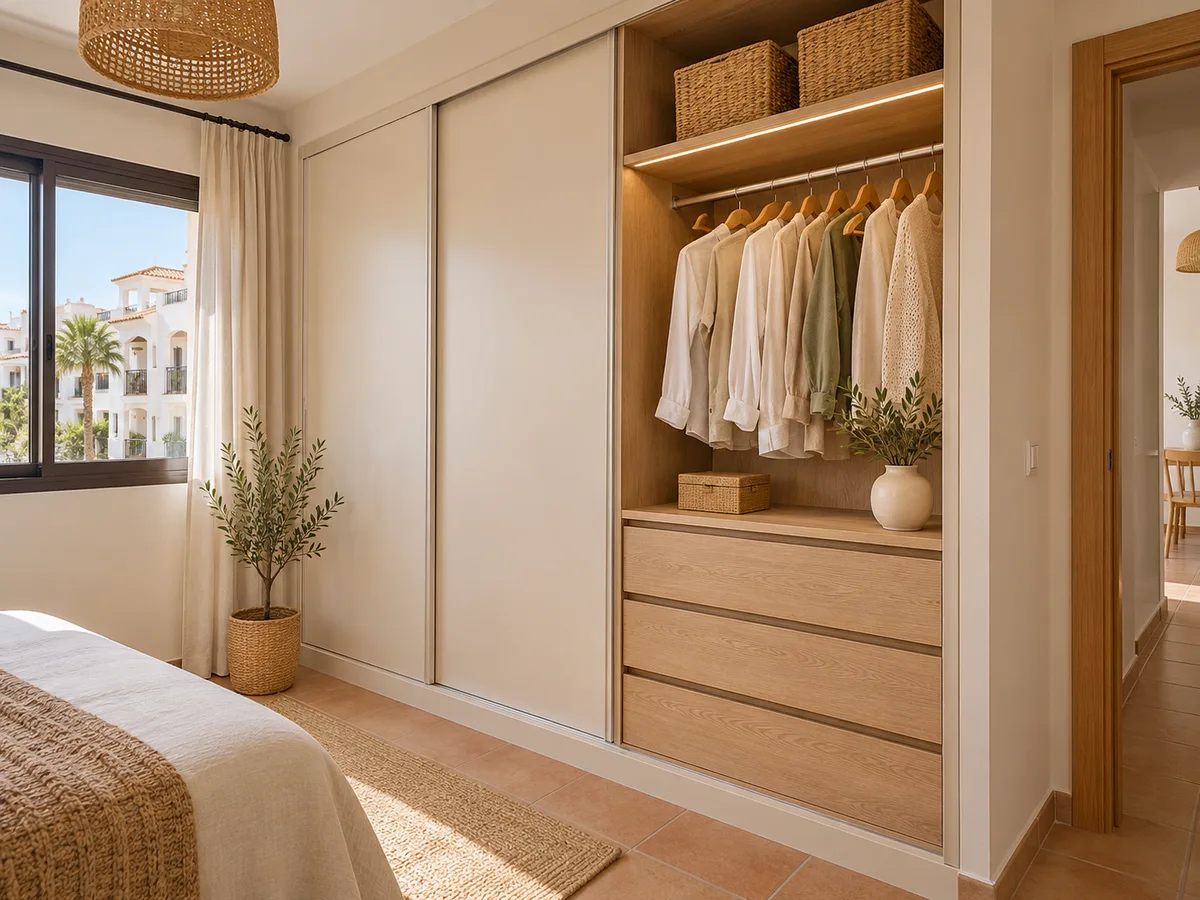
Les Roques and Baix la Mar are part of Dénia, so any building permit is checked with Dénia Town Council. A made-to-measure wardrobe on its own doesn't usually need one.
Once the estimate arrives, we agree a day and time to measure up. Whoever visits checks the walls, ceiling and floor, confirms what you sent and checks the fitting points. The visit costs €50 if you don't order the furniture and is free if you do.
With the measurements verified, the final quote is drawn up. Making the furniture takes two to three weeks on average from when the order is confirmed; fitting it in your home is arranged separately. The steps are explained in how we work.
If your address falls between several areas, what counts is the one you put on your request. For the town centre there is the centro page, and for the coastal strip those for Les Marines and Les Rotes.
You can see the areas we cover under areas. It doesn't matter which of the two neighbourhoods your street is in: a wardrobe in Roques–Baix la Mar, or anywhere else in Dénia, is prepared in the same order. Measurements first, looks second, and an estimate before the visit. Once you have measurements and photos, the next step is the configurator or the quote form, and WhatsApp is available for quick questions.
Quote
With your name, a phone number and a photo of the space, we can get started.
What happens next
Frequently asked questions
When you store small items that get lost in the folds, such as underwear, socks or accessories. For bulky clothes that get stacked, a shelf is simpler and takes more weight.
Where the power point will be, whether you want a sensor or a switch, and which area needs the most light. It's decided at the start so the design allows space for it and the cables stay out of sight.
Yes, you can attach a plan or a dimensioned sketch. It helps us prepare the estimate, although the final measurements are confirmed at the visit.
Width, height and depth of the space, type of doors, what you're going to store, and photos of the space. If there's a radiator, window or sockets nearby, mention it to avoid clashes with the design.
Yes. Just write the full address on your request. When we measure up, we check in person that what you sent matches the space.
Prepare your configuration with your measurements or message us on WhatsApp. We'll reply with a guide estimate and the next step, the measuring visit at your home.