A
Fitted wardrobes
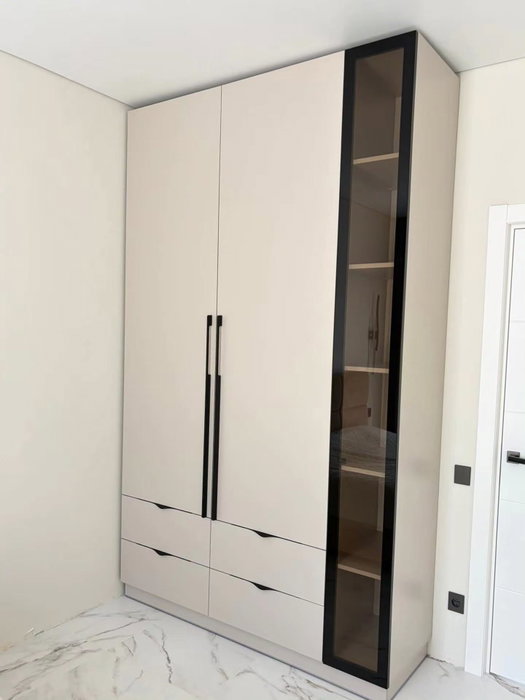
For gaps between walls, alcoves and corners. Floor to ceiling and a precise fit, even when the walls aren't square.
Ideal for alcoves, ends of corridors and older built-in cupboards.
Made-to-measure wardrobes and walk-in wardrobes · Dénia
If you're looking for made-to-measure wardrobes in Les Marines, the starting point isn't the colour of the doors but your clothes: how many long garments you hang, how many short ones, and what's left for shelves and drawers. This page walks through those decisions for a wardrobe or walk-in wardrobe in Les Marines, one of the areas of Dénia we cover. With a few measurements and some photos you can prepare your configuration, and the team will reply with a guide estimate.
Try out the measurements, plan the interior layout and choose your finishes. See your idea take shape and share it with us so we can prepare your quote.
Send us your configuration with your measurements and we'll give you a guide price within 24 hours, free of charge. The measuring visit at your home comes afterwards.
01 — Solutions in Les Marines
For gaps between walls, alcoves and corners. Floor to ceiling and a precise fit, even when the walls aren't square.
Ideal for alcoves, ends of corridors and older built-in cupboards.
Complete wardrobes with doors that need no room to open. With mirror, glass or other finishes.
Ideal if the bed is close by or you have less than 1 m clear in front.
Open or closed, straight, L-shaped or U-shaped. Laid out around what you store, not around a standard module.
Ideal from around 1.5 m wide.
02 — In Les Marines
Suppose you live in Les Marines and want a single wardrobe for two people. One of you hangs dresses, coats and long trousers; the other, shirts, blazers and jackets. If you give the whole height over to long rails, you waste almost a metre of empty space beneath every shirt. The usual solution is to mix sections.
First, make a list of what hangs long, what hangs short and what gets folded. In your current wardrobe, measure how much space each group takes up in linear centimetres of rail. With those figures, we draw up a tall-rail column for long garments, which needs around 150 centimetres clear from top to bottom, and a double-rail column for short ones, with two rails at different heights. Alongside them, shelves are set aside for jumpers and drawers for underwear.
The trade-off is clear: each double-rail column gains capacity but means you can't hang anything long in that section. That's why it's worth deciding beforehand how many coats you really have. If your bedroom in Les Marines is a tight width, the layout is adjusted module by module as you enter the measurements in the configurator.
Tell us about your space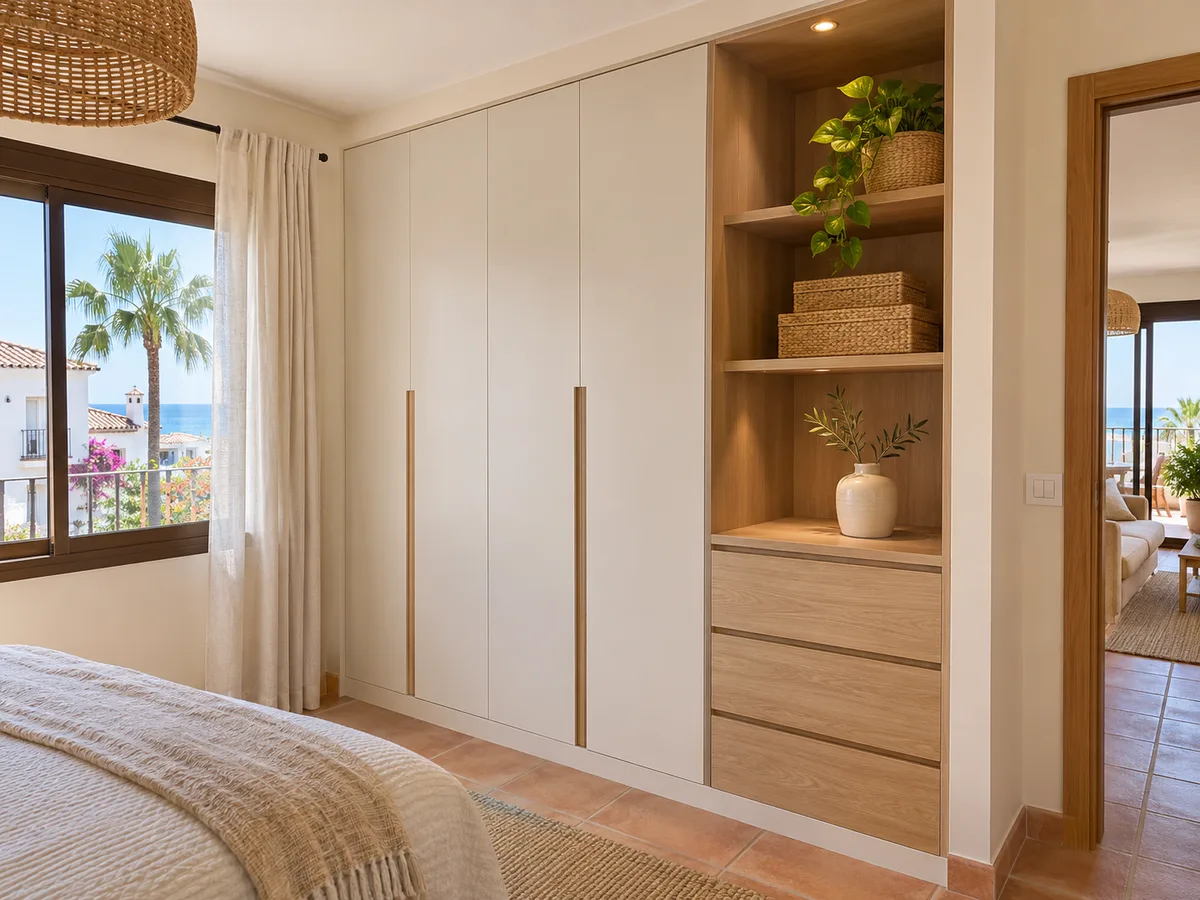
Latest work by SI, ARMARIO
@si.armario
Made-to-measure wardrobes and walk-in wardrobes
Latest posts
Before opening the configurator for your wardrobe in Les Marines, you need three pieces of information about the project: where the wardrobe will go, what size the space is, and who will be using it. The location determines the type of doors, the measurements determine the modules, and the user defines the rail and shelf heights.
Measure the width at three points, at the top, halfway up and at floor level, because walls are rarely perfectly straight. Also note the height to the ceiling and the depth available, and mark where there are sockets, switches, radiators or windows. A front-on photo and a side-on one of the space save a lot of guesswork.
If you're not yet sure whether a wall wardrobe or a walk-in wardrobe suits you better, start with whichever the space allows and leave the decision on style until later. A good layout inside a simple wardrobe does more for you than eye-catching doors with a poorly thought-out interior.
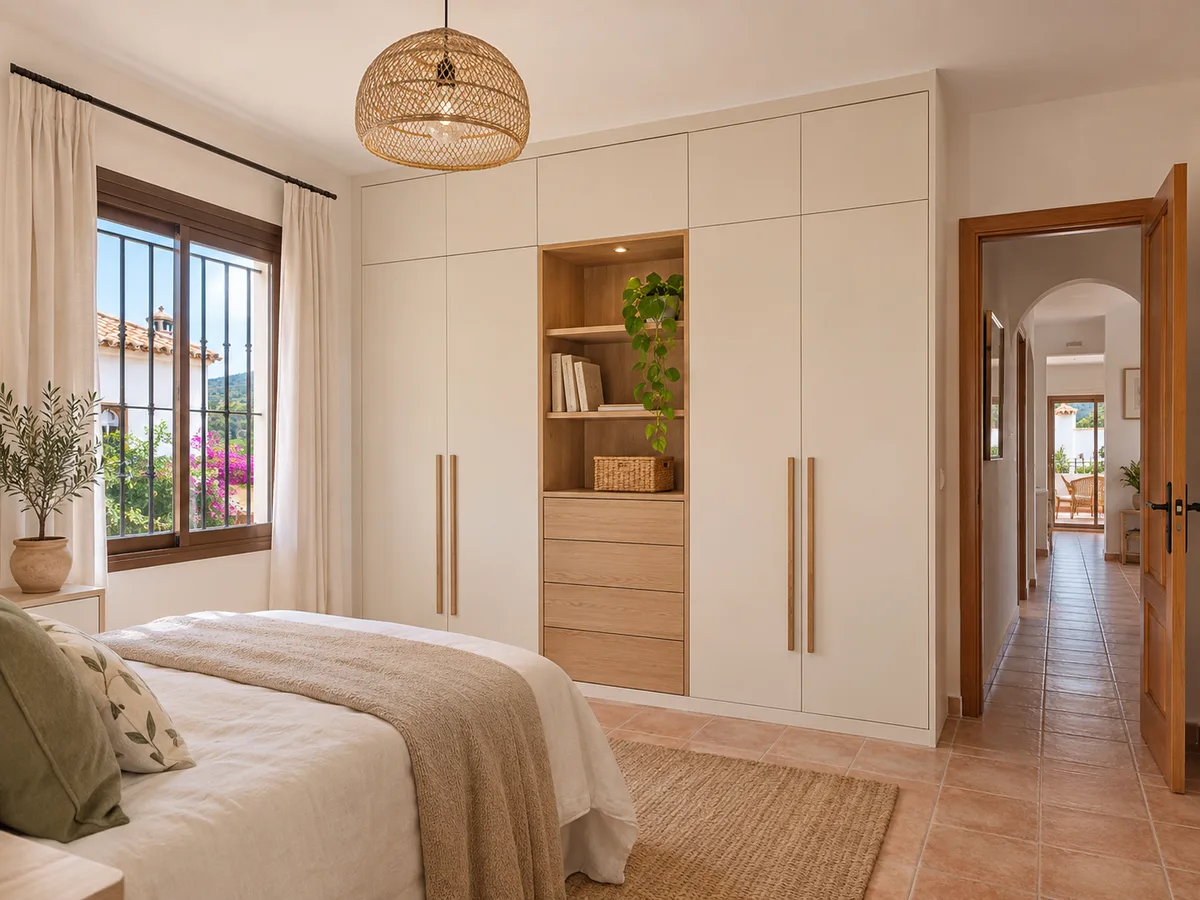
A fitted wardrobe is the most efficient option when you have an alcove or a stretch of wall between two partitions: it closes up to the ceiling and walls and leaves no dust in the joints. You can see how it's planned on the fitted wardrobes page.
A walk-in wardrobe needs more floor space, but it changes the way you get dressed: you step in, see everything, and the layout is organised by zones. If a walk-in wardrobe in Les Marines is what you're after, our guide to made-to-measure walk-in wardrobes explains the steps and clearances.
The third option is sliding doors, which solve long fronts when there's a bed or a walkway in front. The track takes up a few centimetres of depth, so it's counted in from the start.
Send us a photo and the approximate measurements on WhatsApp and we'll give you some initial guidance.
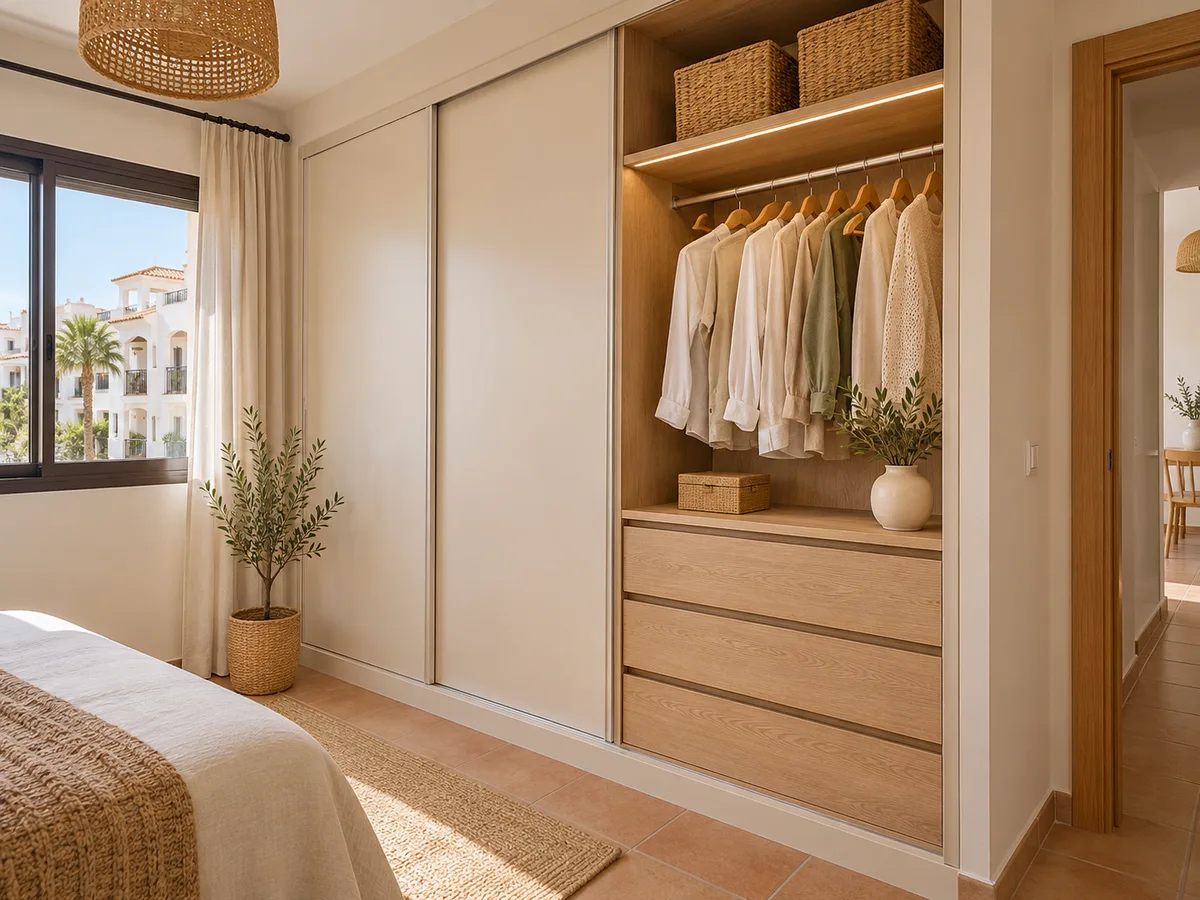
In a wardrobe in Les Marines, as in any other, once the structure is decided, it's the interior that makes the daily difference. The rails are positioned according to your clothes: the long rail at a height that keeps dresses off the floor, the short one at a height that doesn't make you stretch.
Adjustable shelves let you change the layout when your clothes change. Drawers with soft-close runners take more weight if you keep them for heavy fabrics. For shoes, a sloped tray takes up less room than leaving them on the floor.
As for finishes, first choose the one that best withstands wear: inside, boards that are easy to clean; on the doors, a colour that goes with the room's natural light. A light shade makes a narrow bedroom look bigger, while a dark one adds warmth to a bright room. Always check the sample in the room's actual light.
The price of a wardrobe varies for specific reasons. The overall dimensions, the number of modules, the type of doors, the finishes, the drawers and accessories, and the installation work the location requires all carry weight.
That's why we don't give figures without the details. In the configurator you enter the type of project, measurements, doors and layout; with that, the design is prepared and sent to the team. Within 24 hours of receiving the configuration with the measurements, you'll receive a guide estimate. You can see the factors in more detail under prices.
That figure is there to help you decide whether to go ahead. The final figure is drawn up after measuring up in your home.
You give the project address when you request the quote. Les Marines is a district of Dénia that stretches along the carretera de Les Marines, so building permits, when a renovation needs them, are handled through Dénia Town Council.
Once the guide figure suits you, we set the day someone will come to measure up at your home. They check the walls, ceiling, floor and installation points, and confirm what you've sent. The visit costs €50 if you don't commission the project and is free if you do.
With the dimensions checked at your home, the team finalises the definitive quote. Making the wardrobe takes two to three weeks on average; the installation at your home is scheduled separately, at a time that suits you. If you'd like the step-by-step process, it's under how we work.
To make the estimate useful, gather a few things: a hand-drawn sketch with the measurements, three or four photos of the space and a list of what you want to store. It doesn't need to be exact; it just needs to be clear.
Also say whether you want mirrored doors, whether you prefer a plain front or one with handles, and whether the wardrobe should go up to the ceiling. All of that goes into the configurator as an option and changes the calculation.
One practical point: mention whether there's a window or a door near the space. It affects how the doors open and what module width is sensible. A 50-centimetre door is comfortable; a 90-centimetre one is heavy and catches.
If your home sits between several areas, between Les Marines and Les Deveses, don't worry about the exact name. What counts is the address you give us and the measurements of the space. You can also look at the page for Les Rotes, the one for the town centre or the one for Els Poblets, which explain the same process with other planning examples.
For an overview of our service area, see areas. And if you already have the measurements, the shortest route is the configurator or the quote form, with WhatsApp as an alternative for quick questions. A wardrobe in Les Marines is prepared just like in any other area: measurements first, style afterwards, and always the estimate before the visit.
Quote
With your name, a phone number and a photo of the space, we can get started.
What happens next
Frequently asked questions
Measure, in centimetres, what you hang long and what you hang short. With those figures, one column gets a tall rail for dresses and coats, and another a double rail for shirts and jackets. Shelves and drawers cover the rest.
The width, height and depth of the space, the type of doors, where the wardrobe sits within your home and some photos of the space. If there's a radiator, sockets or windows nearby, let us know.
It's the one we use to arrange the measuring visit. There, we check in person that the dimensions and photos you sent match the actual space.
Yes. It's divided into separate columns: each user has their own zone of rails, shelves and drawers, with heights planned for them.
A made-to-measure wardrobe doesn't usually require any paperwork, but building work as part of a renovation might. In that case, you check with Dénia Town Council.
Prepare your configuration with your measurements or message us on WhatsApp. We'll reply with a guide estimate and the next step, the measuring visit at your home.