A
Fitted wardrobes
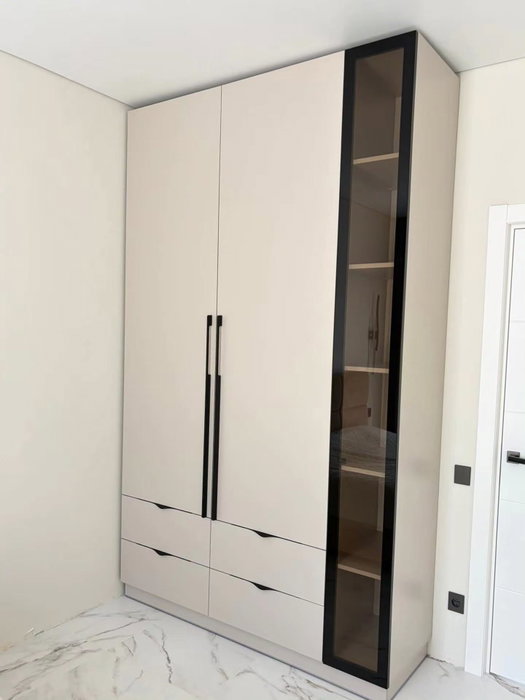
For gaps between walls, alcoves and corners. Floor to ceiling and a precise fit, even when the walls aren't square.
Ideal for alcoves, ends of corridors and older built-in cupboards.
Made-to-measure wardrobes and walk-in wardrobes · Dénia
A made-to-measure wardrobe in Les Rotes is best planned around the calendar rather than a catalogue: what clothes you wear each season, what you put away from one year to the next and what you always need to hand. Les Rotes is a neighbourhood on the Dénia coast, and here we explain how to divide up the space, choose doors and prepare a project. With your measurements and a few photos, the configurator sends your design to the team and you receive a guide estimate.
Try out the measurements, plan the interior layout and choose your finishes. See your idea take shape and share it with us so we can prepare your quote.
Send us your configuration with your measurements and we'll give you a guide price within 24 hours, free of charge. The measuring visit at your home comes afterwards.
01 — Solutions in Les Rotes
For gaps between walls, alcoves and corners. Floor to ceiling and a precise fit, even when the walls aren't square.
Ideal for alcoves, ends of corridors and older built-in cupboards.
Complete wardrobes with doors that need no room to open. With mirror, glass or other finishes.
Ideal if the bed is close by or you have less than 1 m clear in front.
Open or closed, straight, L-shaped or U-shaped. Laid out around what you store, not around a standard module.
Ideal from around 1.5 m wide.
02 — In Les Rotes
Suppose you have a bedroom in Les Rotes and you want a new wardrobe before the summer visitors arrive. Split the job into three short afternoons.
The first is for emptying your current wardrobe onto the bed and sorting your clothes into four piles: what you wear every day, what you only wear in summer, what you only wear in winter and what you no longer wear. That last pile gets cleared out, and the rest is measured in centimetres of hanging rail or shelf.
The second afternoon is for the space: the width, height and depth of the alcove, and the position of the window, the door and the sockets. Draw a sketch and take photos from two opposite corners.
The third is for the configurator. With your sketch in front of you, you choose the type of doors, the number of units and the interior layout, and the system prepares the design. The team reviews it and checks it against your list of piles. That way, your wardrobe in Les Rotes starts from what you actually store, not from a standard unit.
Tell us about your space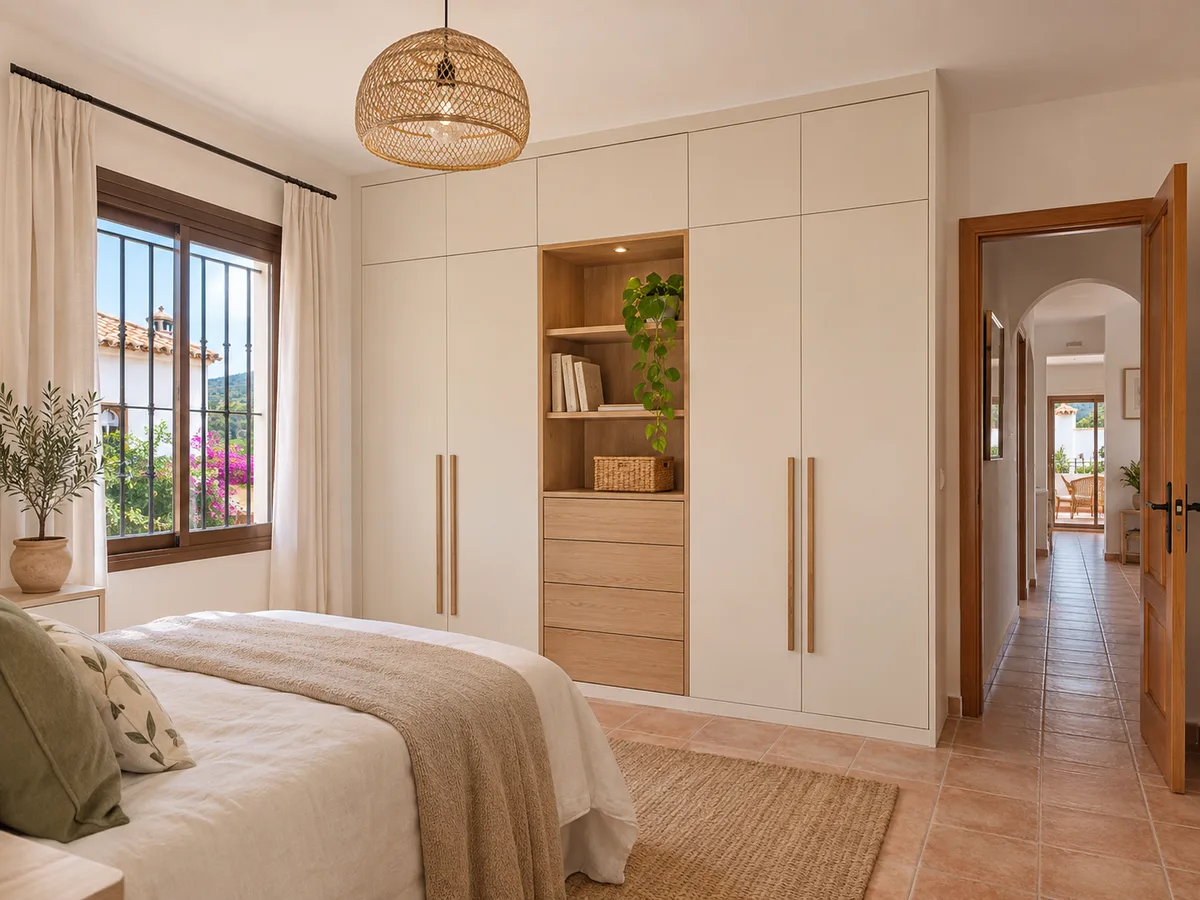
In a coastal area like Les Rotes, summer clothes take up little hanging rail but a lot of shelf space: T-shirts, swimwear, sarongs. Winter clothes are the opposite, needing a long rail and sturdy hangers. A good layout makes the most of that difference.
One approach that works is to divide the wardrobe into two halves with different jobs. The half nearest the bedroom door holds the current season's clothes, at eye and hand level. The half furthest away, together with the top cupboard, stores the other season's clothes in boxes or garment covers.
Changing seasons comes down to swapping boxes, without emptying the wardrobe, and the clothes not in use stay protected from dust. Note down how many boxes you use and the top cupboard is sized to that number.
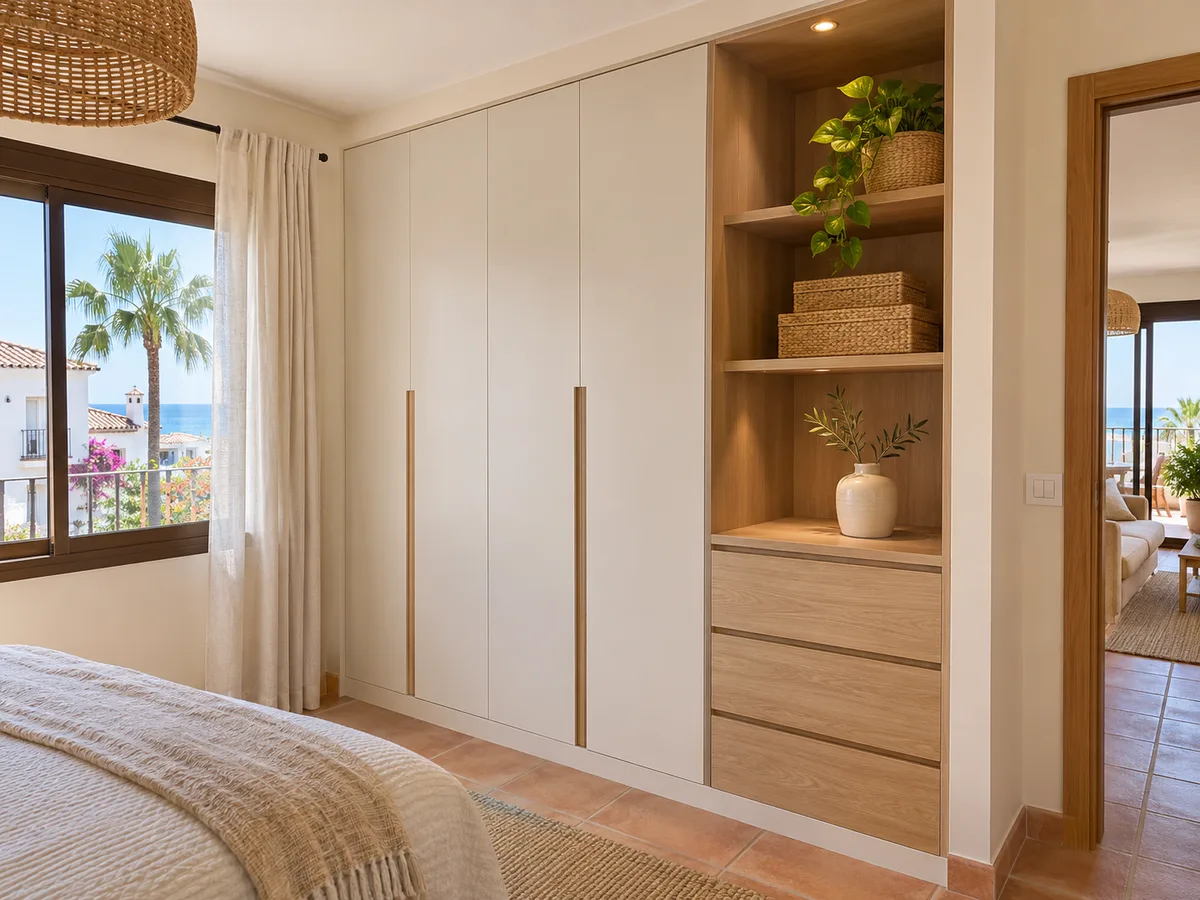
Latest work by SI, ARMARIO
@si.armario
Made-to-measure wardrobes and walk-in wardrobes
Latest posts
Any closed wardrobe traps moisture if the air can't circulate, and this matters more in homes with a damp atmosphere. If your home in Les Rotes is one of them, it's worth thinking about ventilation from the design stage.
Simple measures include leaving a small gap between the back of the wardrobe and the wall, avoiding setting the units directly on a cold floor by using a raised plinth, and keeping fabric shelf organisers or lidded boxes for seasonal clothing. Another option is to include slatted shelves or a discreet vent grille in the plinth.
The interior matters too: boards with good moisture resistance and well-sealed edges. Tell us what the room is like when you send your configuration.
Send us a photo and the approximate measurements on WhatsApp and we'll give you some initial guidance.
A common situation when you think of a home near the sea is a bedroom with a door to a terrace or patio. If that's yours, the way the doors are arranged affects how you use the wardrobe.
For a wardrobe in Les Rotes with terrace access, hinged doors, explained on our page on wardrobes with hinged doors, give full access to the unit, but they need room to swing. If the door leaf clashes with the terrace door, you need to reduce its width or fit hinges that open beyond 90 degrees.
Sliding doors save the swing and work well when the wardrobe faces the bed. They close more slowly and only half the front opens at a time, but they avoid any clash with the window or the curtain.
A mixed solution combines hinged doors at one end, for everyday items, and sliding doors for the rest.
When the house has guests, bed linen and towels multiply. A spare wardrobe, in the hallway or a small room, keeps them together without taking over the main bedroom.
Units with wide shelves and little depth, around 40 to 45 centimetres, work well for this, holding stacks of sheets without them getting messy. The shelves can be labelled by bed or by room, and the lower drawers kept for blankets and duvets.
For parasols or folding chairs, set aside a tall unit with hooks. It all fits into the same project, and our page on wardrobes and storage explains how to combine units of different depths.
If your home in Les Rotes has a spare room, it can become a walk-in wardrobe without major building work. It doesn't need to be big: with two facing walls and a central aisle of around 80 centimetres, you can walk in, choose and leave comfortably.
The rails go on the longest wall, split between long and short garments. On the opposite wall, shelves, drawers and a shoe rack. If there's space left, a small clear area with a mirror helps with getting dressed.
Our guide to made-to-measure walk-in wardrobes covers the distances and the types of unit. A walk-in wardrobe in Les Rotes is prepared with measurements, photos and a list of what you're going to store.
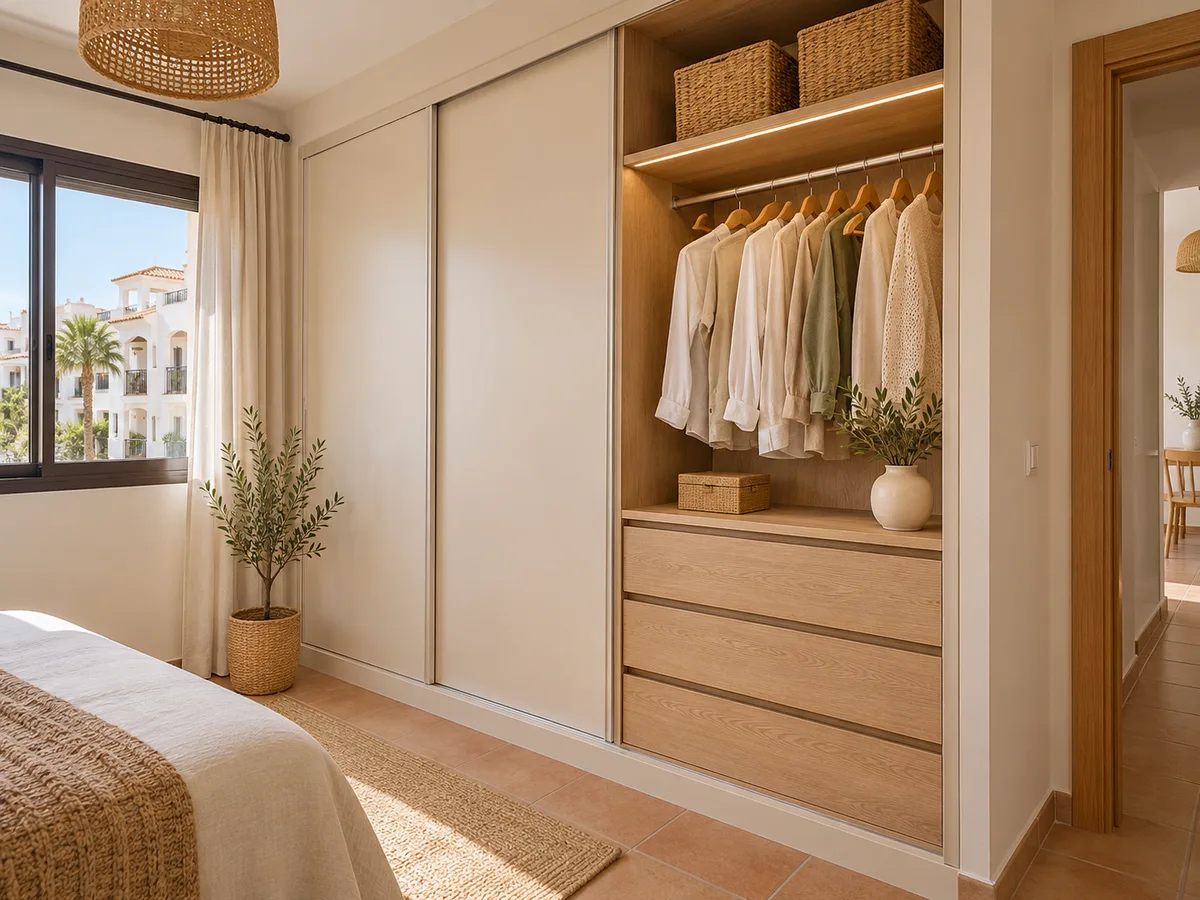
The more useful information that arrives with your first request, the fewer back-and-forths there will be. Measure the width at three different heights, note the height up to the ceiling and check whether there is a skirting board or moulding that needs to be respected.
Your photos should include an overall view of the wall and one of each corner. If there's a radiator, a blind box or a fuse board, a close-up of each avoids surprises. Add a note about what bothers you most about your current wardrobe.
With that, the team prepares the guide estimate and, if everything adds up, the visit is arranged to confirm the dimensions before the final quote.
The quote for a wardrobe rises with its surface area, the number of units, the type of doors and the accessories. That's why the estimate comes from the design you prepare and not from a generic price list. The factors are summarised on our pricing page.
Once you accept that estimate, the measuring visit is scheduled. It costs €50 if you end up not commissioning the project and is free if you do. Then the final quote arrives, and from the deposit, manufacturing takes an average of two to three weeks. Installation is arranged separately, on dates that suit you.
A summary of the whole process is in how we work. If your project involves building work, it is Dénia Town Council that grants the permits.
Les Rotes (Las Rotas in Castilian Spanish) is an outlying neighbourhood on the Dénia coast, heading towards Cabo de San Antonio. If you live between this area and another, what matters for your wardrobe in Les Rotes or in the neighbouring area is the address you give us and the measurements of the space, not the name. A wardrobe in Les Rotes and another in any other part of Dénia follow the same path.
If you'd like to compare approaches, you can read the page for Les Marines, the one for Dénia town centre or the one for Montgó. Each covers different wardrobe and walk-in wardrobe topics. To see the whole area we cover, open areas. Once you have the sketch of your walk-in wardrobe or wardrobe, the next step is the configurator or the quote form.
Quote
With your name, a phone number and a photo of the space, we can get started.
What happens next
Frequently asked questions
Divide the wardrobe into two halves: the one near the door for the current season and the further one, with the top cupboard, for the other. The boxes or garment covers in the top cupboard are swapped at each change of season.
Raise the wardrobe on a plinth, leave the back ventilated and use boards with good moisture resistance. Store seasonal clothes in lidded boxes. Tell us the condition of the room when you send your configuration.
Yes. With two facing walls and a central aisle of around 80 centimetres you can fit a comfortable walk-in wardrobe. The actual size is decided from the measurements of your room.
If a hinged door would clash with the terrace, sliding doors or a mix of both work better. It's decided from the measurements and the exact position of each door.
In Les Rotes, it's Dénia Town Council. A made-to-measure wardrobe on its own doesn't usually need one, but a renovation involving building work might.
Prepare your design with your own measurements, or message us on WhatsApp. You'll receive a guide estimate and then the next step: a measuring visit at your home.