A
Fitted wardrobes
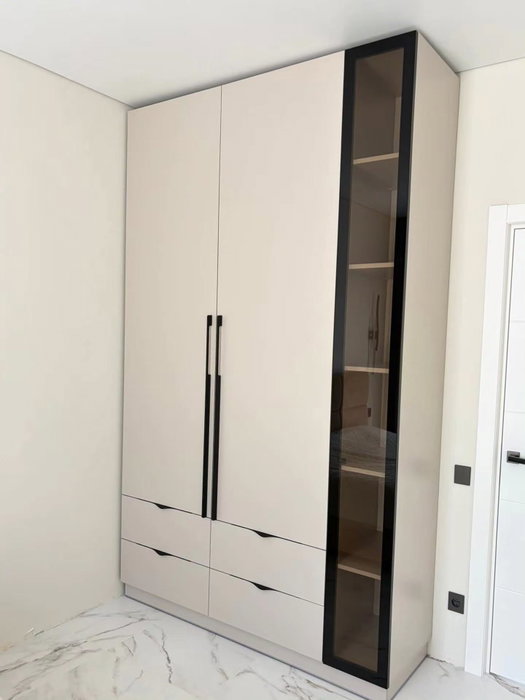
For gaps between walls, alcoves and corners. Floor to ceiling and a precise fit, even when the walls aren't square.
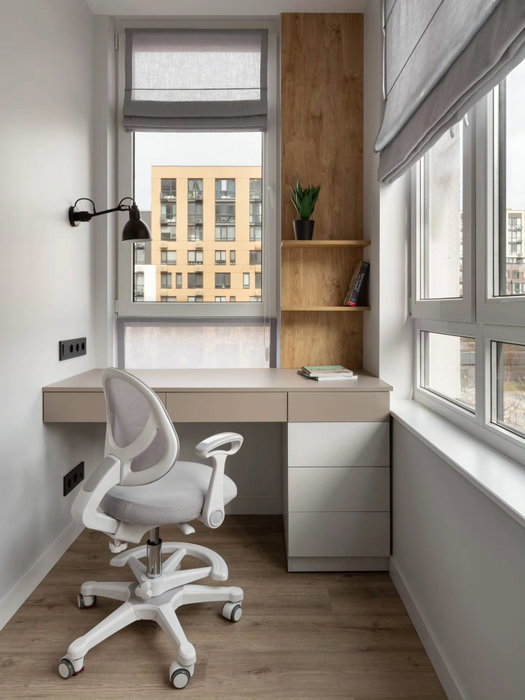
Ideal for alcoves, ends of corridors and older built-in cupboards.
Made-to-measure wardrobes and walk-in wardrobes · Dénia
Made-to-measure wardrobes in Montgó (Dénia) make most sense where an off-the-shelf unit leaves gaps: a corner, a wall with a kink in it, a nook by the window. Montgó is one of the outlying districts of Dénia, at the foot of the mountain that gives it its name. This page brings together guidance for planning your wardrobe or walk-in wardrobe, preparing measurements and photos, and requesting a guide estimate before any visit.
Try out the measurements, plan the interior layout and choose your finishes. See your idea take shape and share it with us so we can prepare your quote.
Send us your configuration with your measurements and we'll give you a guide price within 24 hours, free of charge. The measuring visit at your home comes afterwards.
01 — Solutions in Montgó (Dénia)
For gaps between walls, alcoves and corners. Floor to ceiling and a precise fit, even when the walls aren't square.
Ideal for alcoves, ends of corridors and older built-in cupboards.
Complete wardrobes with doors that need no room to open. With mirror, glass or other finishes.
Ideal if the bed is close by or you have less than 1 m clear in front.
Open or closed, straight, L-shaped or U-shaped. Laid out around what you store, not around a standard module.
Ideal from around 1.5 m wide.
02 — In Montgó (Dénia)
Imagine that in your project in Montgó there is a corner of the room where nothing you have tried works: a straight wardrobe leaves it unusable and a chest of drawers falls short. It is a plausible case, one of the most common in any district, and there is a clear order in which to tackle it.
First, measure the two walls that form the corner at three points each, because angles in buildings are rarely exactly ninety degrees. Note whether there is a skirting board, a window, a radiator or a door intruding on the space, and take a straight-on photo of each wall.
Second, decide what you want to reach without effort. In a corner, the deep part can be used with long hanging rails or rotating shelves, and the near part with drawers. What is hidden by the angle is not for everyday items, but for suitcases or bed linen.
The trade-off is accessibility: the deeper the corner, the harder it is to reach the back. That is why the configurator lets you try an L-shaped module, a straight one with a side panel, or two separate modules, and compare how many metres of hanging rail each solution gives you.
Tell us about your space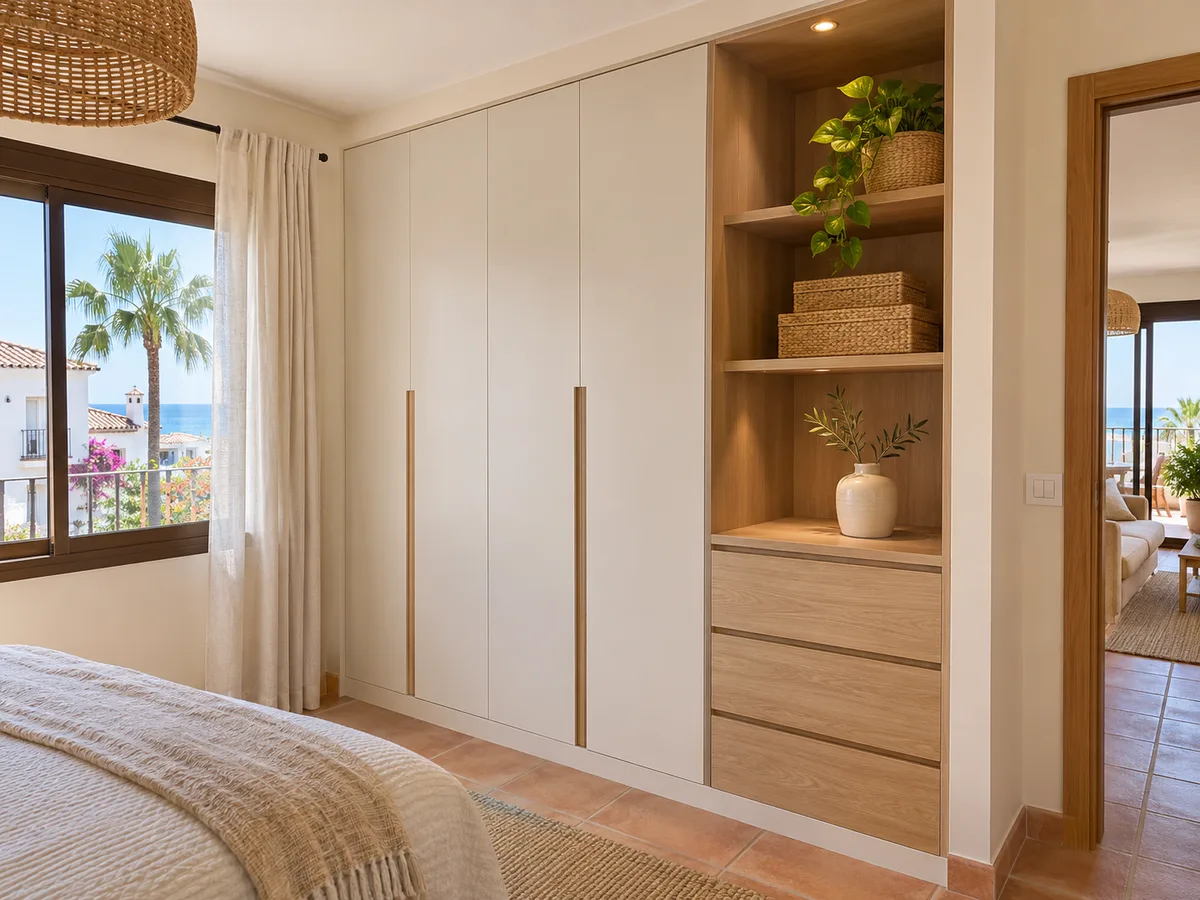
Montgó is listed as a district of Dénia, separated from the town centre by the railway line and located at the foot of the mountain. That fact tells you nothing about what the homes are like, so you define the project yourself with your own measurements.
Before opening the configurator for your wardrobe in Montgó, you need three answers. What you store: everyday clothes, seasonal clothes, shoes, suitcases. How much space you have in width, height and depth. And who will use it, because the hanging-rail heights that suit an adult are no use to a child.
With those three answers you can choose between a fitted wardrobe, a walk-in wardrobe or a set of separate modules. When the space is an irregular shape, made-to-measure modules usually work harder than a ready-made unit, because they are cut to follow the wall and not the other way round.
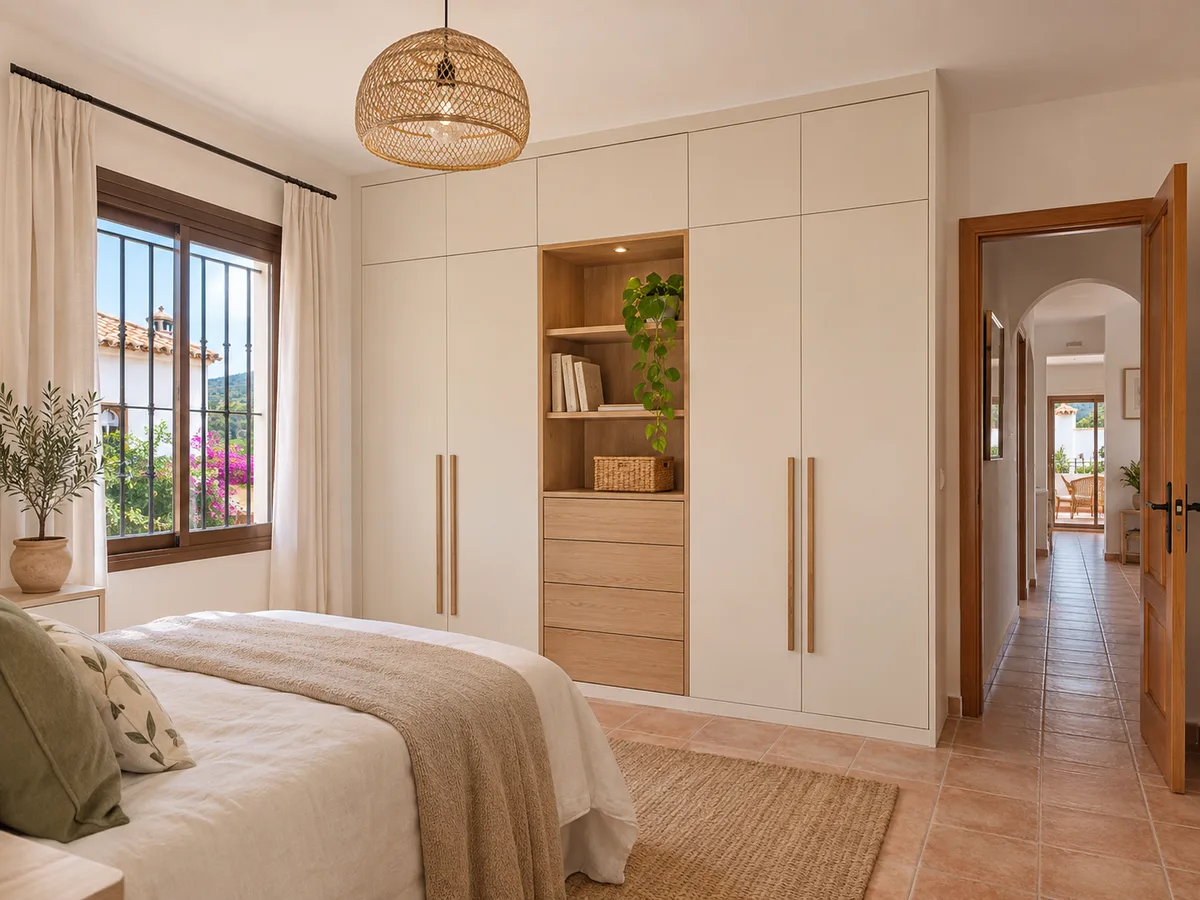
Latest work by SI, ARMARIO
@si.armario
Made-to-measure wardrobes and walk-in wardrobes
Latest posts
In Montgó, a gap between two walls can take a fitted wardrobe with a continuous front and no dust gaps at the sides. A corner calls for a corner-wardrobe approach and, if the room is narrow, a shallow, reduced-depth design lets you pass without bumping into the doors.
If the space stretches to a wall and a half, a small walk-in wardrobe with two facing modules can organise more clothes than a single wardrobe. It is laid out in a U or L shape and leaves a central aisle of around seventy to eighty centimetres.
The final choice depends less on taste than on geometry. Draw a sketch and mark where you walk; the furniture is designed around that route, never on top of it.
Send us a photo and the approximate measurements on WhatsApp and we'll give you some initial guidance.
A badly organised corner in a wardrobe in Montgó ends up collecting things nobody can find. To avoid this, split the depth into zones: at the front, what you use every day; in the middle, seasonal clothes; at the back, what you get out twice a year.
Pull-out shelves and trays on runners let you reach what is at the back without emptying the wardrobe. Pull-down hanging rails, which come down with a handle, solve the high sections for anyone who can't reach.
In L-shaped modules, the inner corner is better used with curved or corner shelves than with a straight shelf cut to fit. And if the wardrobe goes up to the ceiling, a lower top cupboard saves you a big stepladder for storing boxes.
When the wardrobe in Montgó fills a corner, its colour carries more visual weight than if it took up just one wall. A light shade softens the bulk, while a dark one concentrates it and can make a small room feel oppressive.
Look at the finish at the time of day when you use the wardrobe most. A sample in natural light looks nothing like the same one under a warm bulb, and in a corner near the window the difference is greater.
For the doors, plain matt fronts resist fingerprints better than glossy ones, and a soft lacquered finish suits almost any wall. Inside, choose boards that are easy to clean, because that area is touched every day. If you want a walk-in wardrobe in Montgó with lighting, mention it before the design stage so we can plan where the light points will go.
Only a few things determine the price of a made-to-measure wardrobe: the dimensions, the number of modules, the type of doors, the finishes, the drawers and accessories, and the fitting work. A corner module involves more cutting and more hardware than a straight one, and that shows up in the estimate.
In the configurator you select the type of project, the measurements and the layout, and a design is prepared that goes to the team. Once we receive the configuration with the measurements, we send you a guide estimate. It is a reference to help you decide, not the final price.
The final figure is drawn up after the measuring visit. To see how much each factor weighs, the prices page explains it without any stray figures.
In Montgó, the measuring visit is arranged after the estimate. Whoever measures up checks walls, ceiling, floor and installation points, and compares what you sent with the actual space. It costs €50 if you don't order the wardrobe, and there is no charge if you do.
Once the measurements are confirmed, the final quote is drawn up and the wardrobe goes into manufacture, which takes two to three weeks on average. Installation at your home is arranged separately, for the day you prefer.
If the project needs building work, permits are checked with Dénia Town Council, which the district belongs to. A made-to-measure wardrobe on its own does not usually require them. The full process is set out in how we work.
If your home falls between several areas, what counts is the address you enter in the request. For a project in the town centre there is the centre page, for another outlying district the La Xara page, and for the coastal strip the Les Rotes page.
You can see all the areas under areas. A wardrobe in Montgó is prepared just like one in any other area of Dénia: first the measurements and use, then the finishes, and always with the estimate before the visit. That way you avoid choosing the colour of the doors before knowing whether the module fits. With a sketch and a few photos, the next step is the configurator or the quote form. If you have any quick questions before you start, message us on WhatsApp.
Quote
With your name, a phone number and a photo of the space, we can get started.
What happens next
Frequently asked questions
The depth is divided into zones, using pull-out shelves, trays on runners and pull-down hanging rails. That way you reach the back without emptying the wardrobe, and what you use every day stays within easy reach.
Not always. If the corner is very deep, two separate straight modules can be more comfortable than an L-shaped module with an awkward back. The configurator lets you compare both options.
The width, height and depth of each wall in the corner, the ceiling height, straight-on and side photos, and the position of sockets, windows and radiators. With that, the design is reviewed and the estimate prepared.
It makes no difference. What counts is the address you enter in the request and the measurements of the space, and that address is checked when the measuring visit is arranged.
It is possible if you leave a clear passage of seventy to eighty centimetres and place the modules along two or three walls. If it doesn't fit, a wardrobe that is well organised inside is usually the better option.
Send us your measurements from the configurator or message us on WhatsApp. We'll reply with a rough estimate and the next step: a measuring visit at your home.